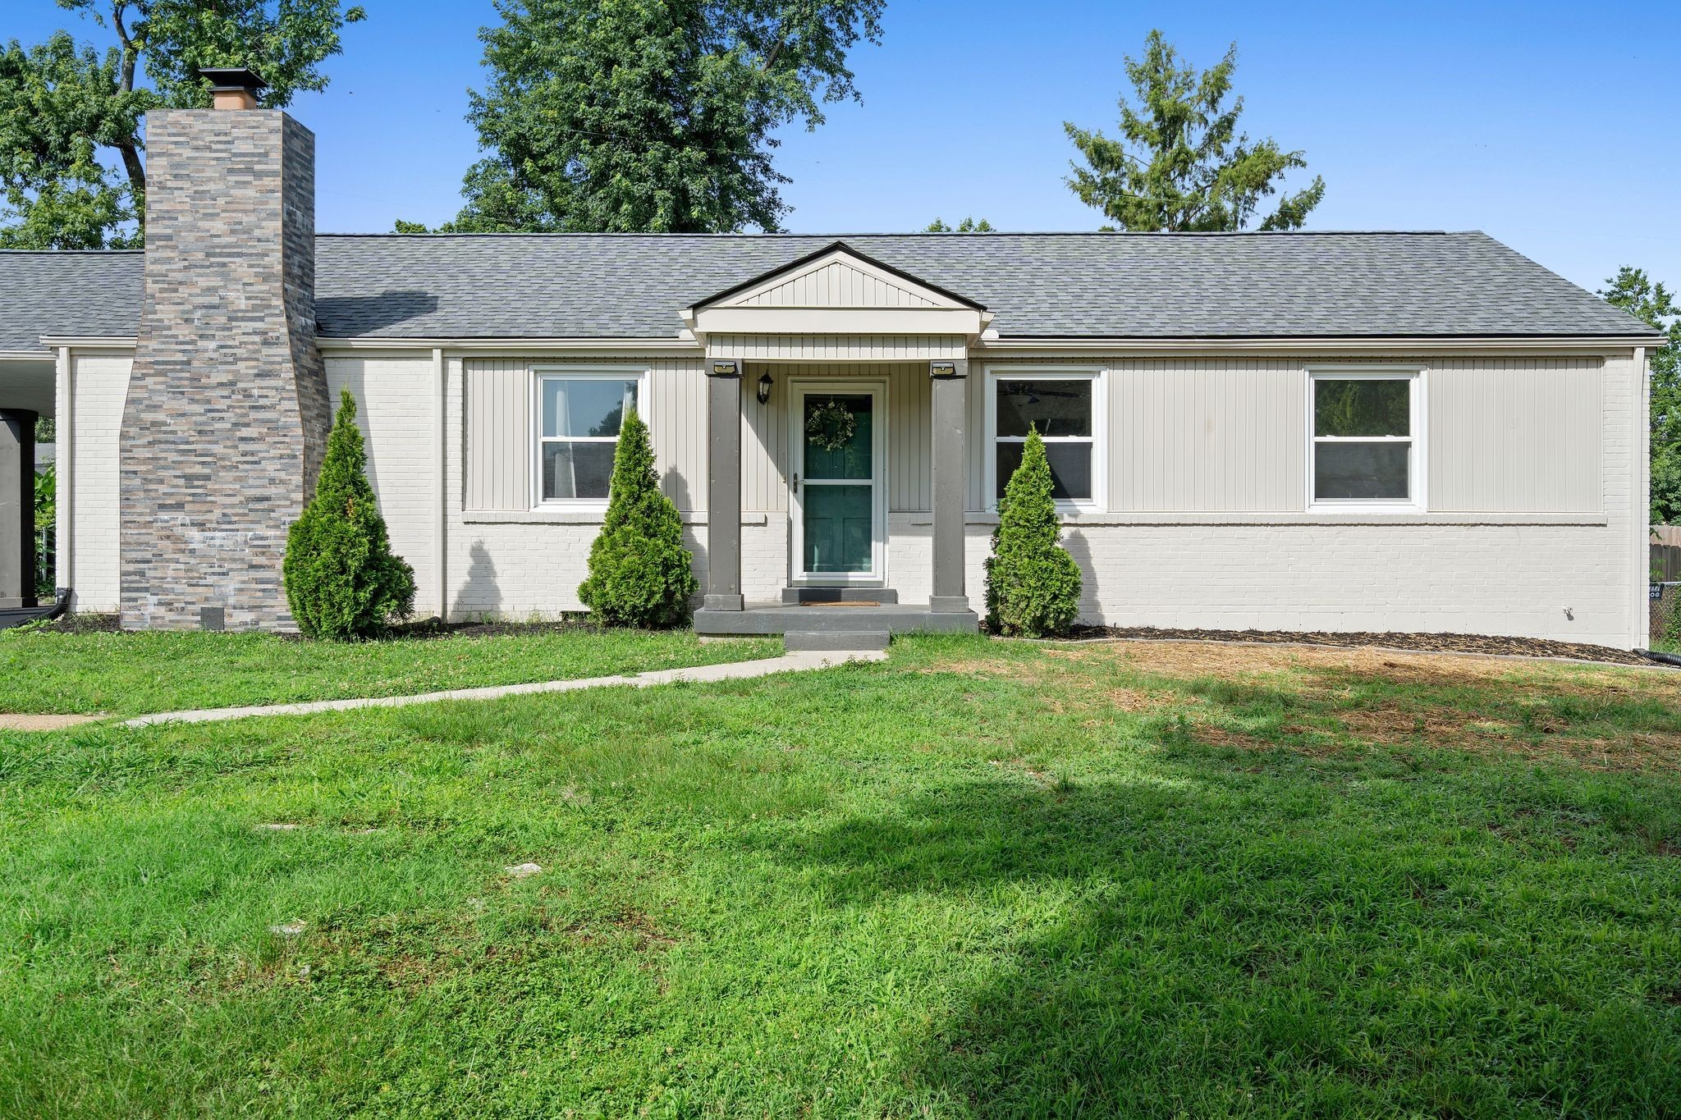
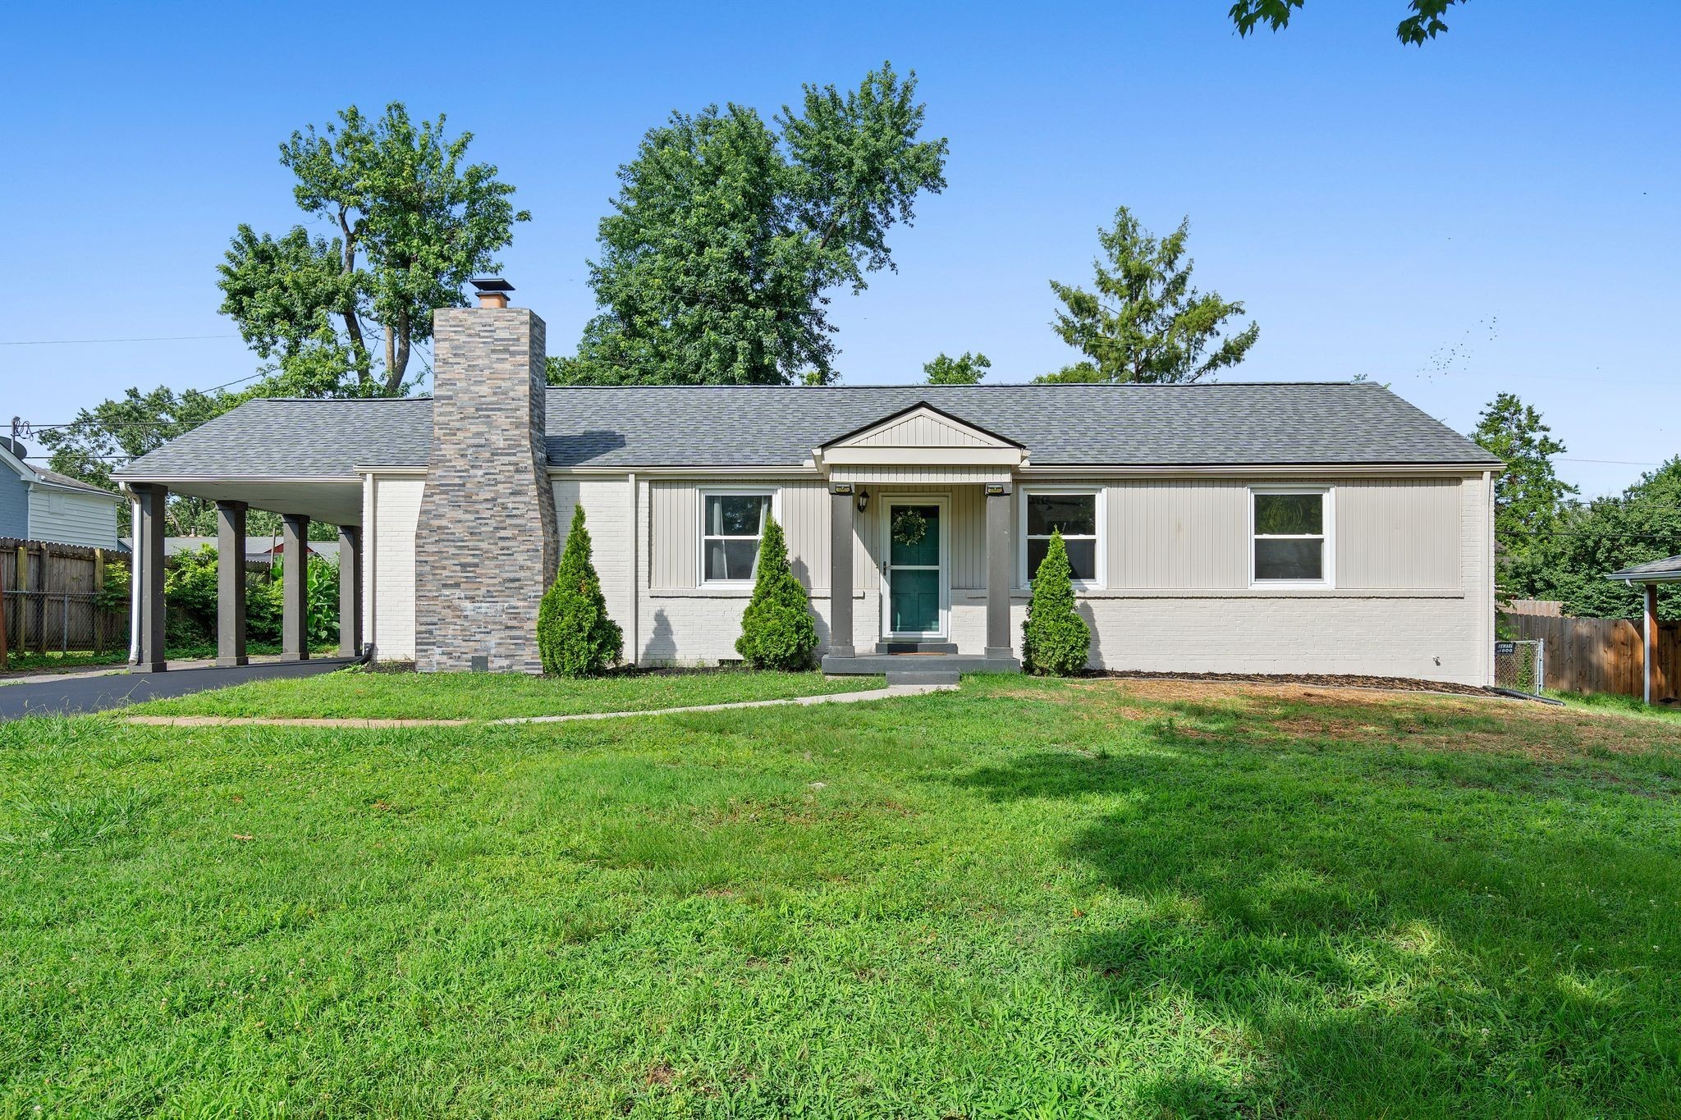
Single-story white house with a stone chimney, centered entry, and front lawn.
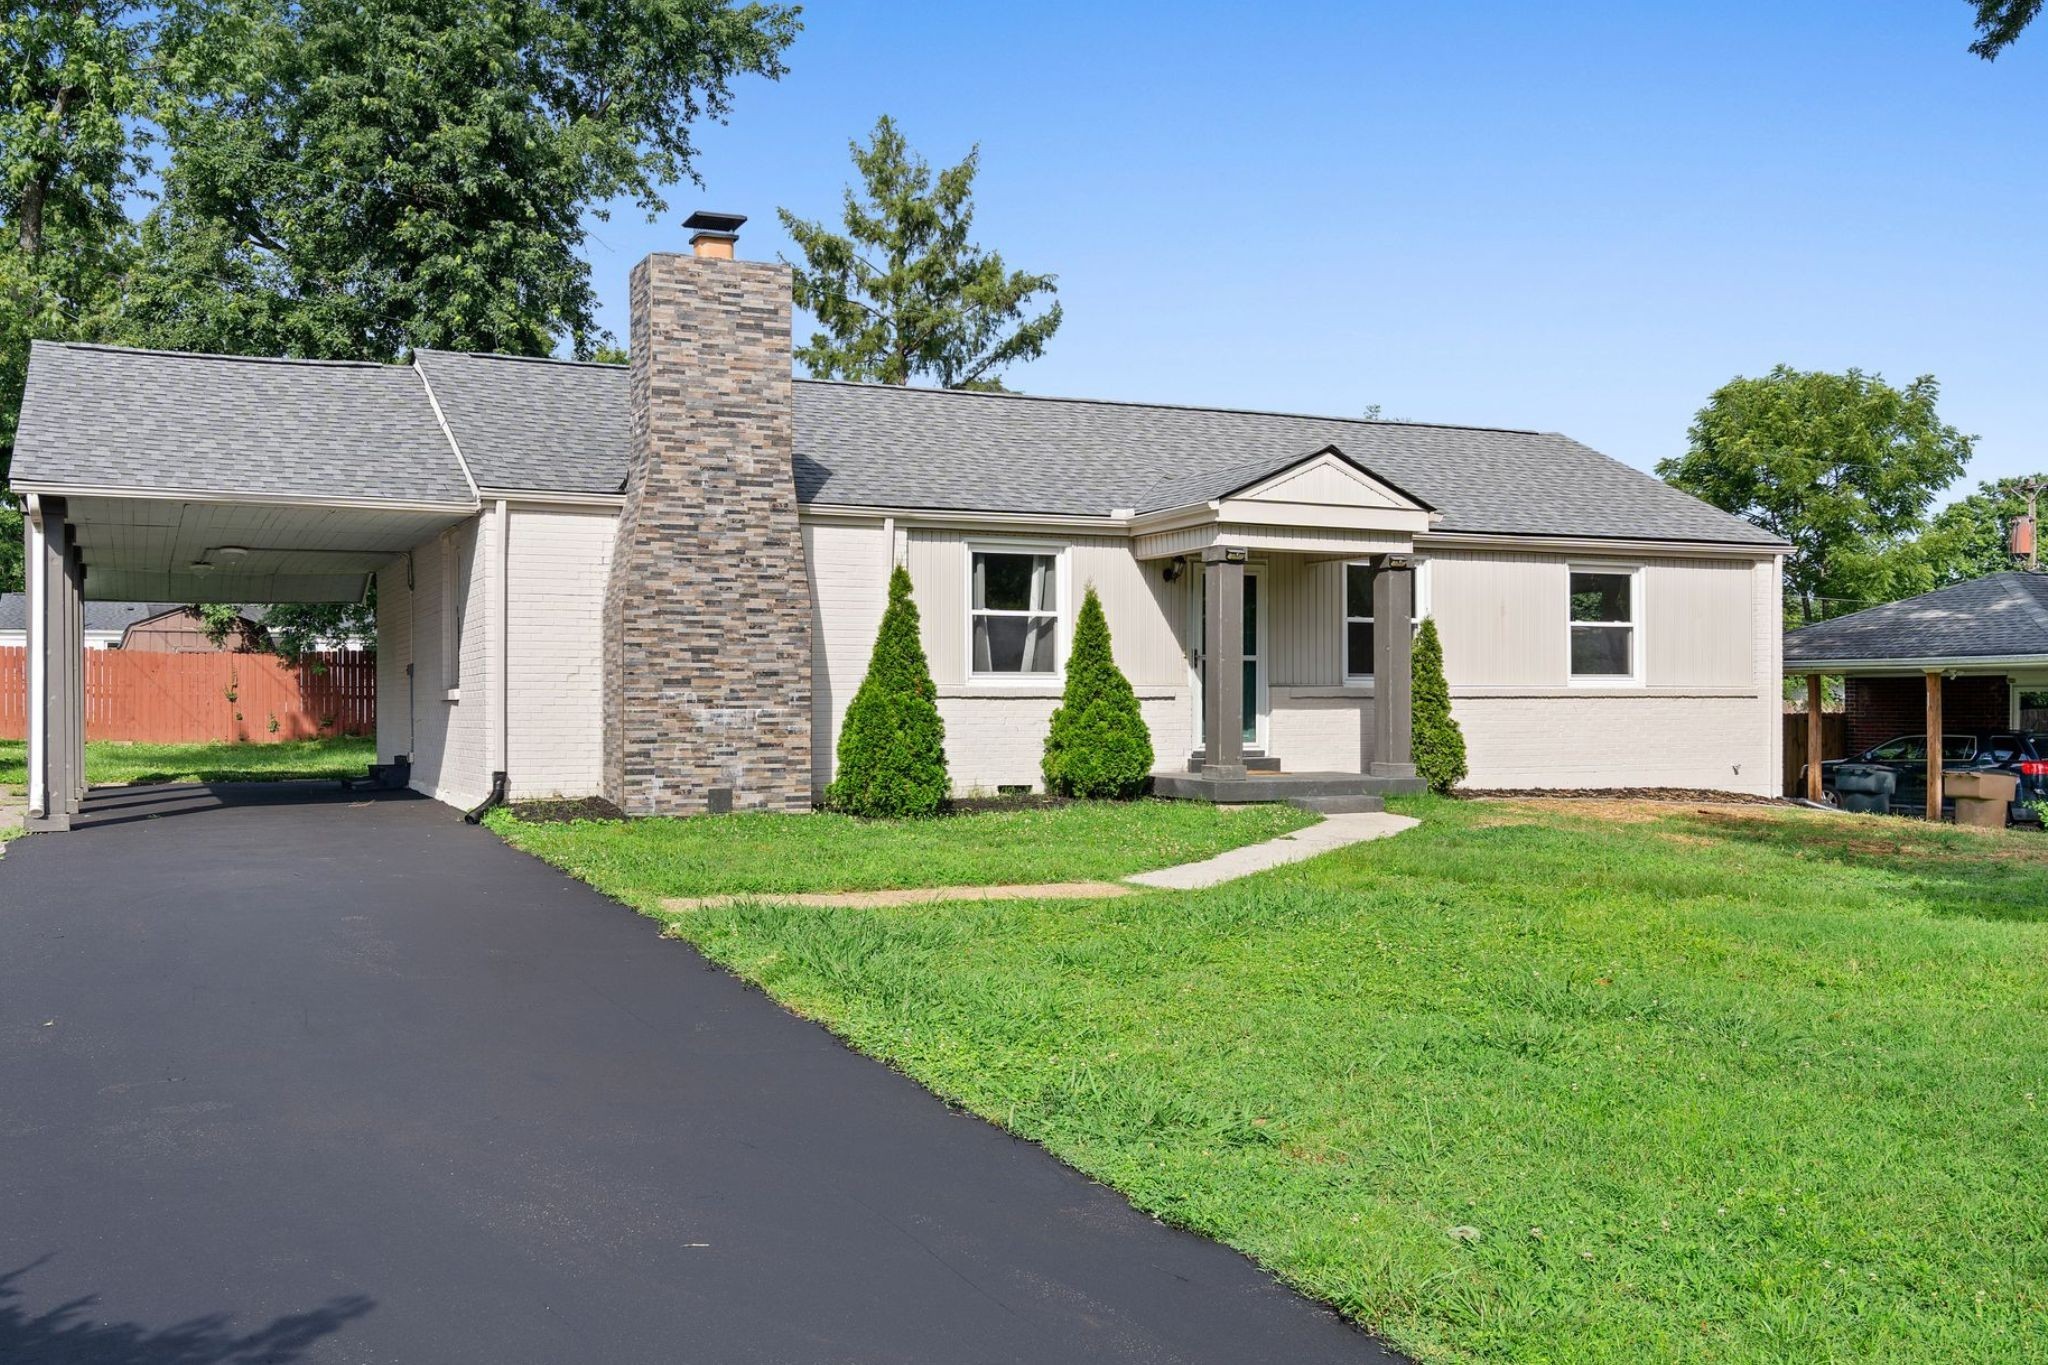
Single-story home with a stone chimney, covered carport, and landscaped front lawn.
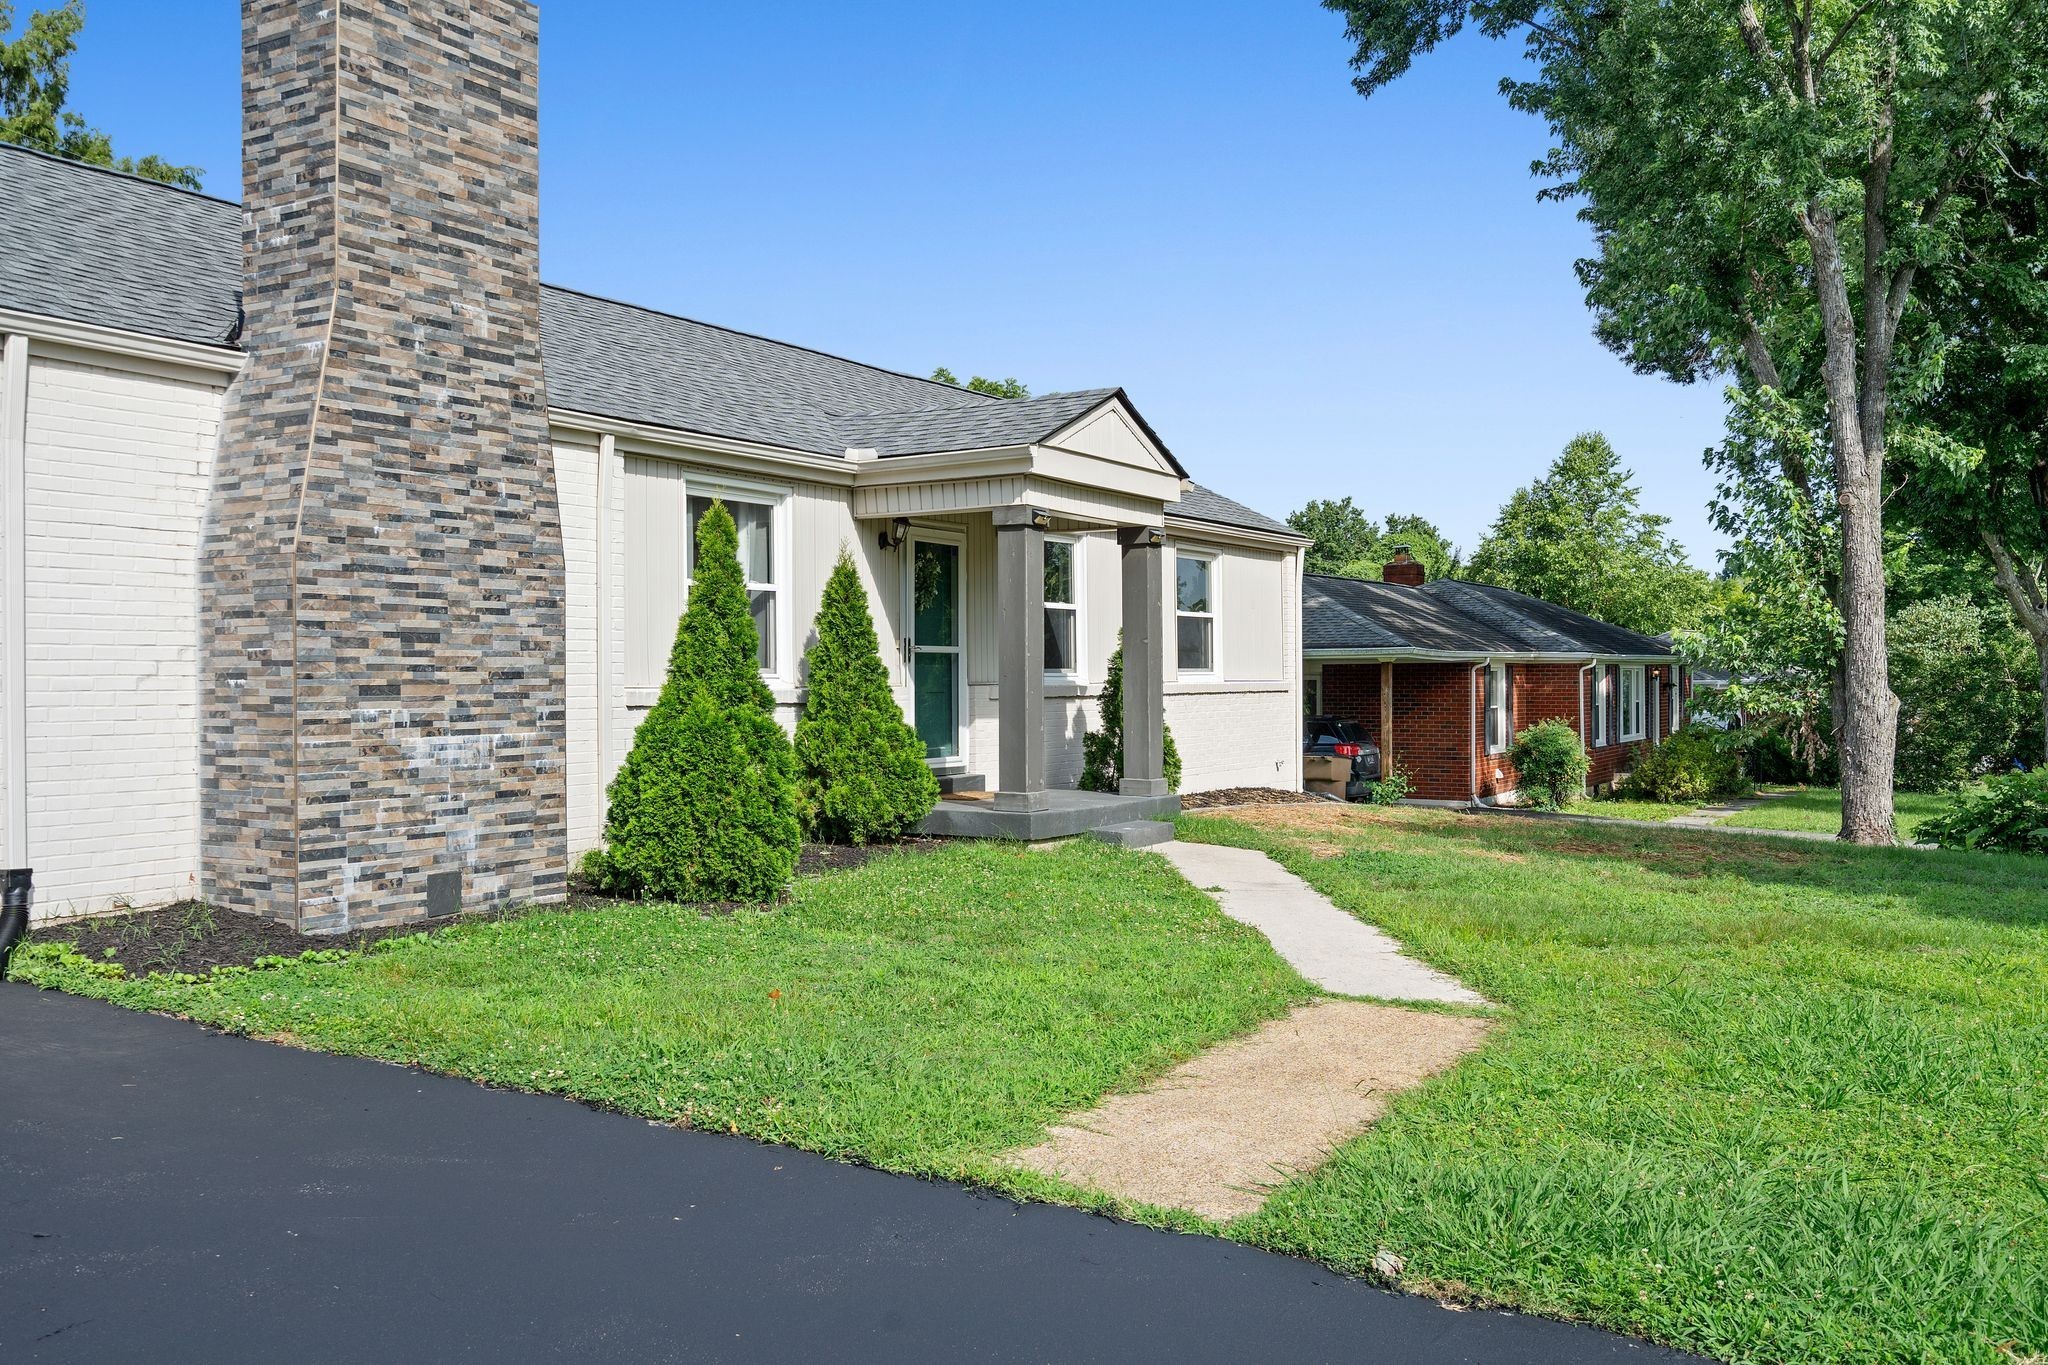
Home exterior with a tall stone chimney, covered entry, and green front lawn.
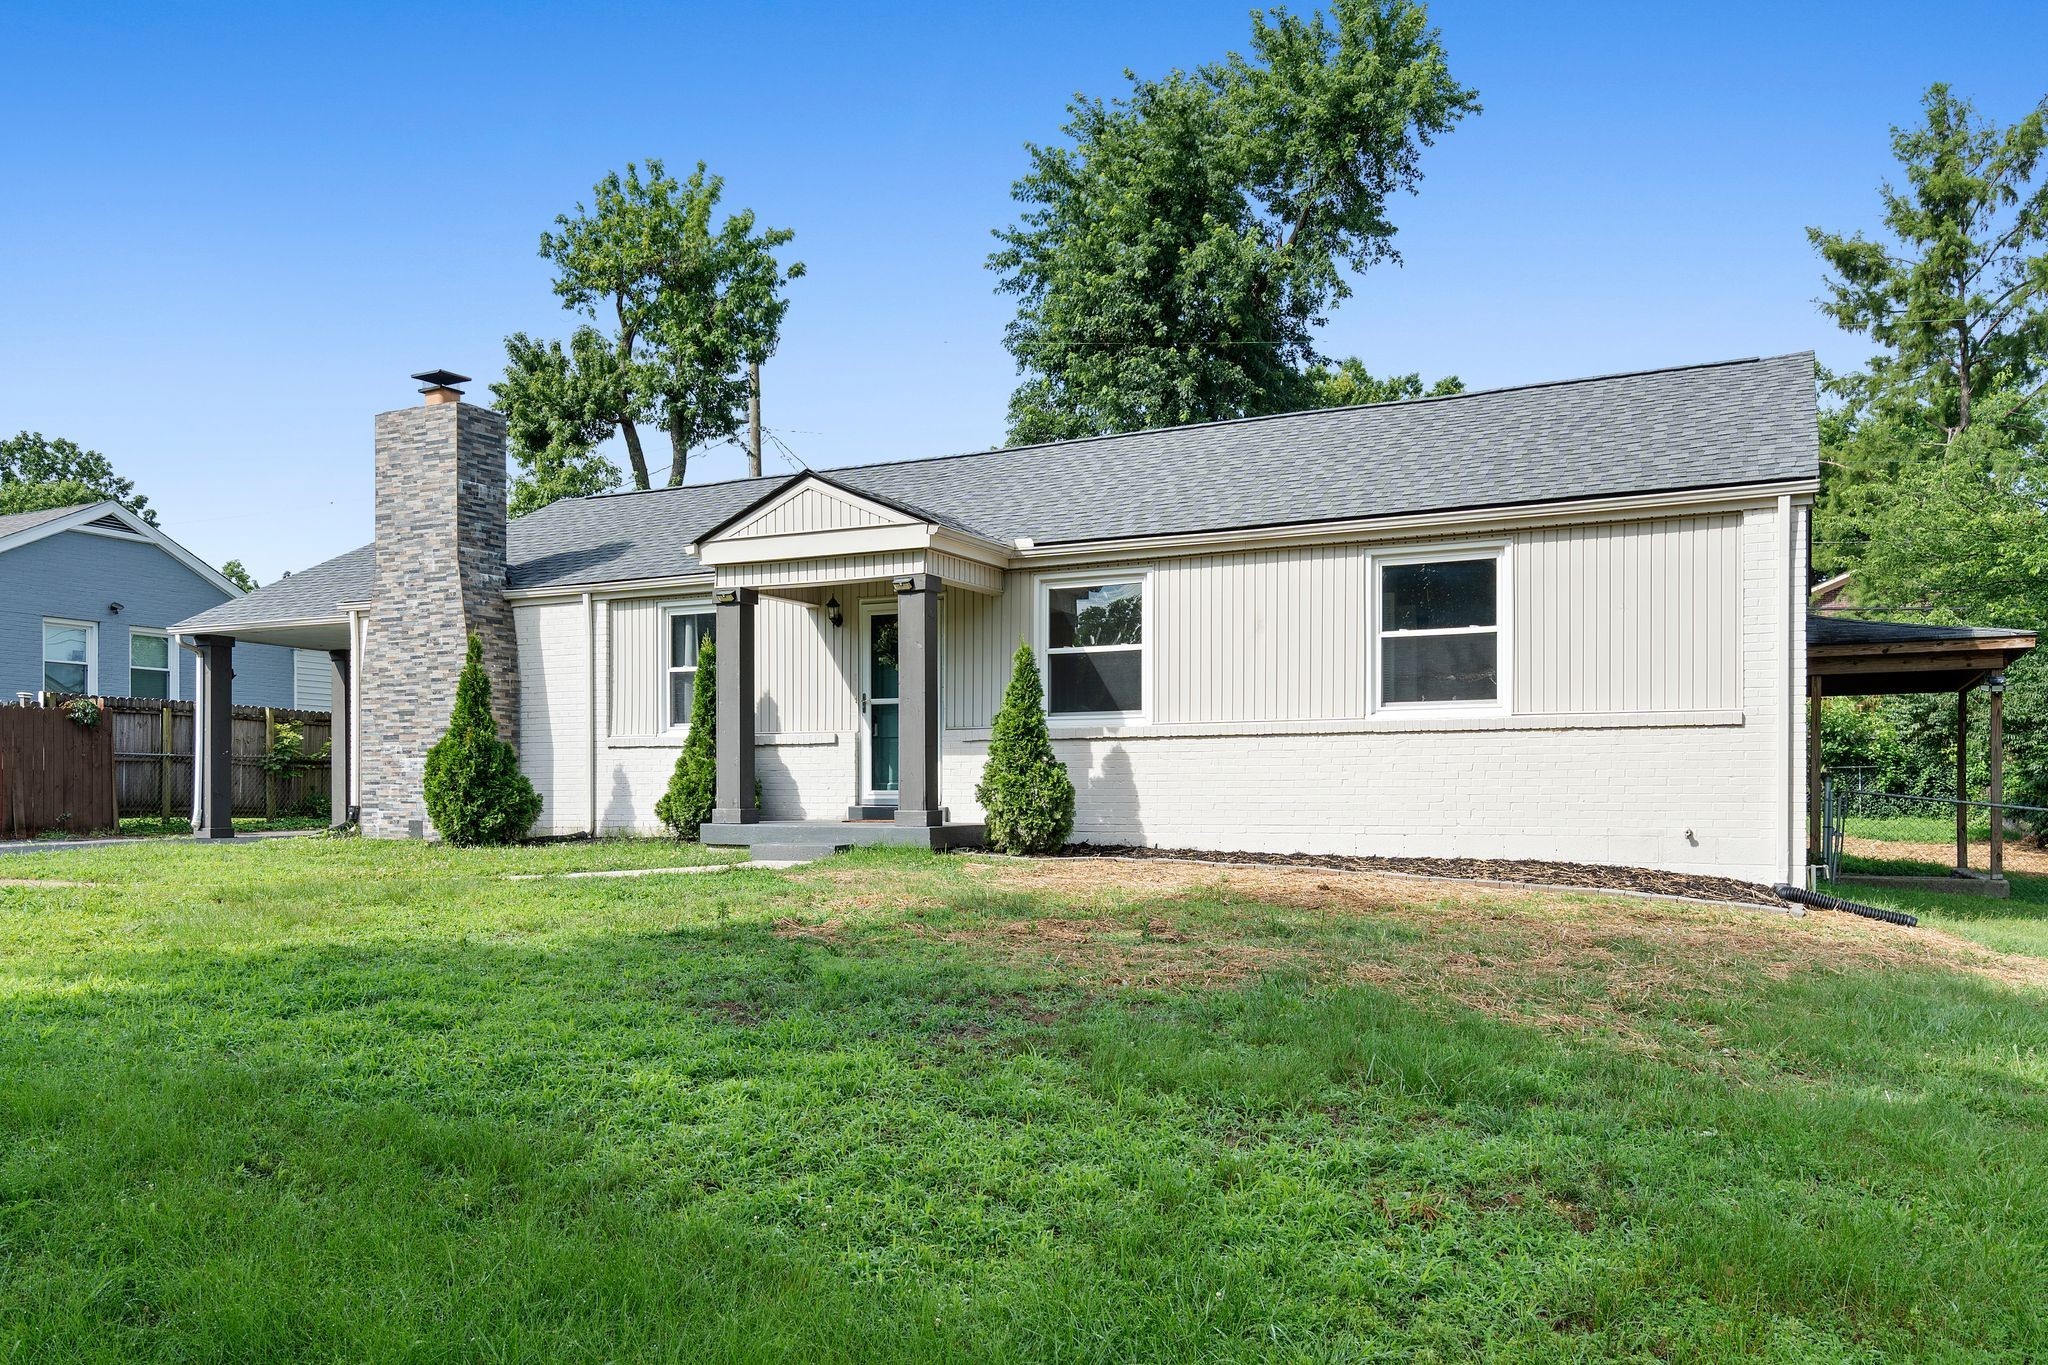
Single-story home with white siding, a stone chimney, and a covered front entry.
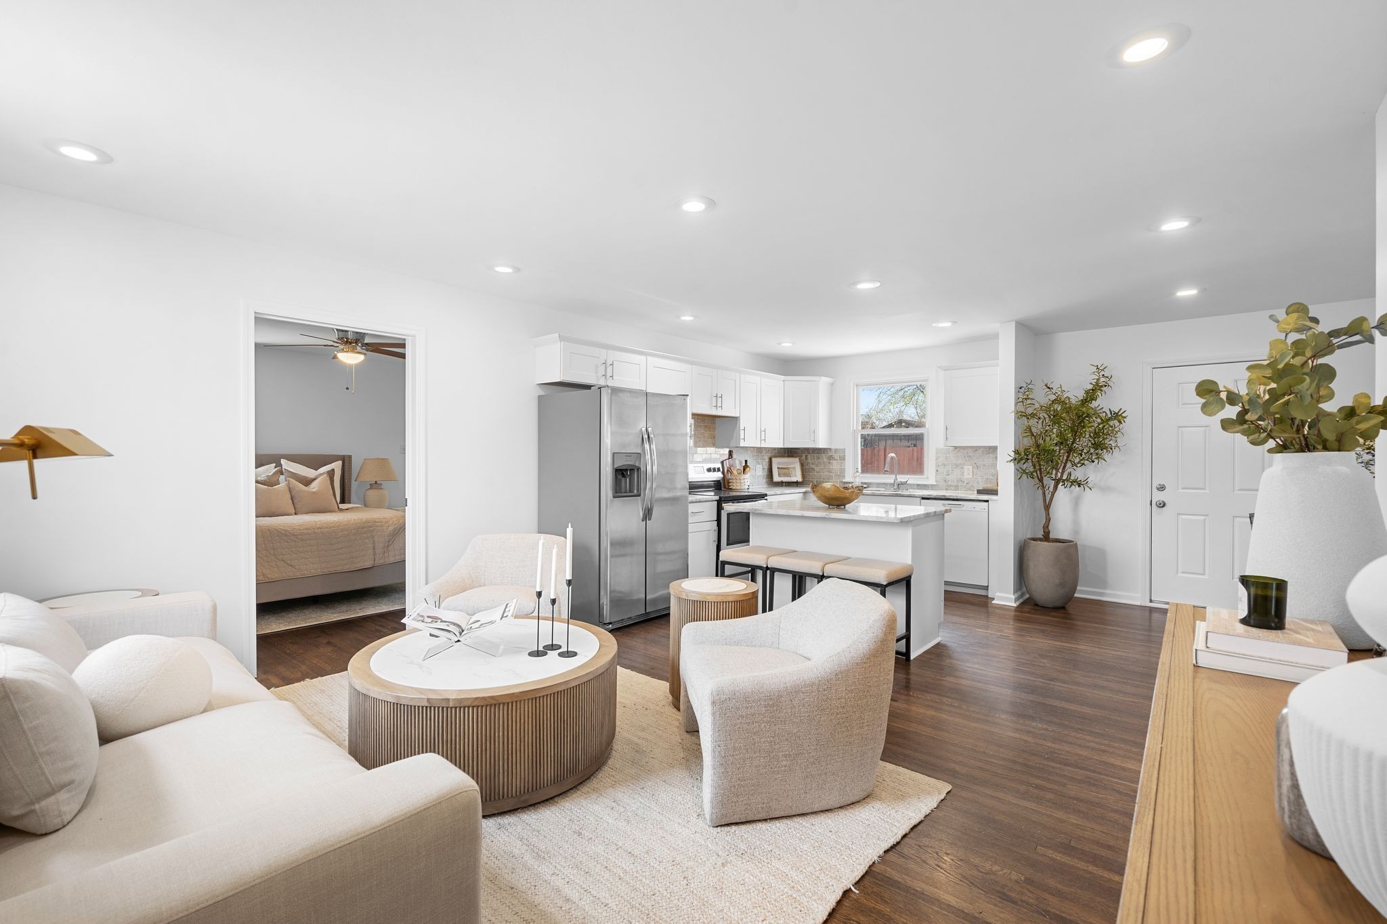
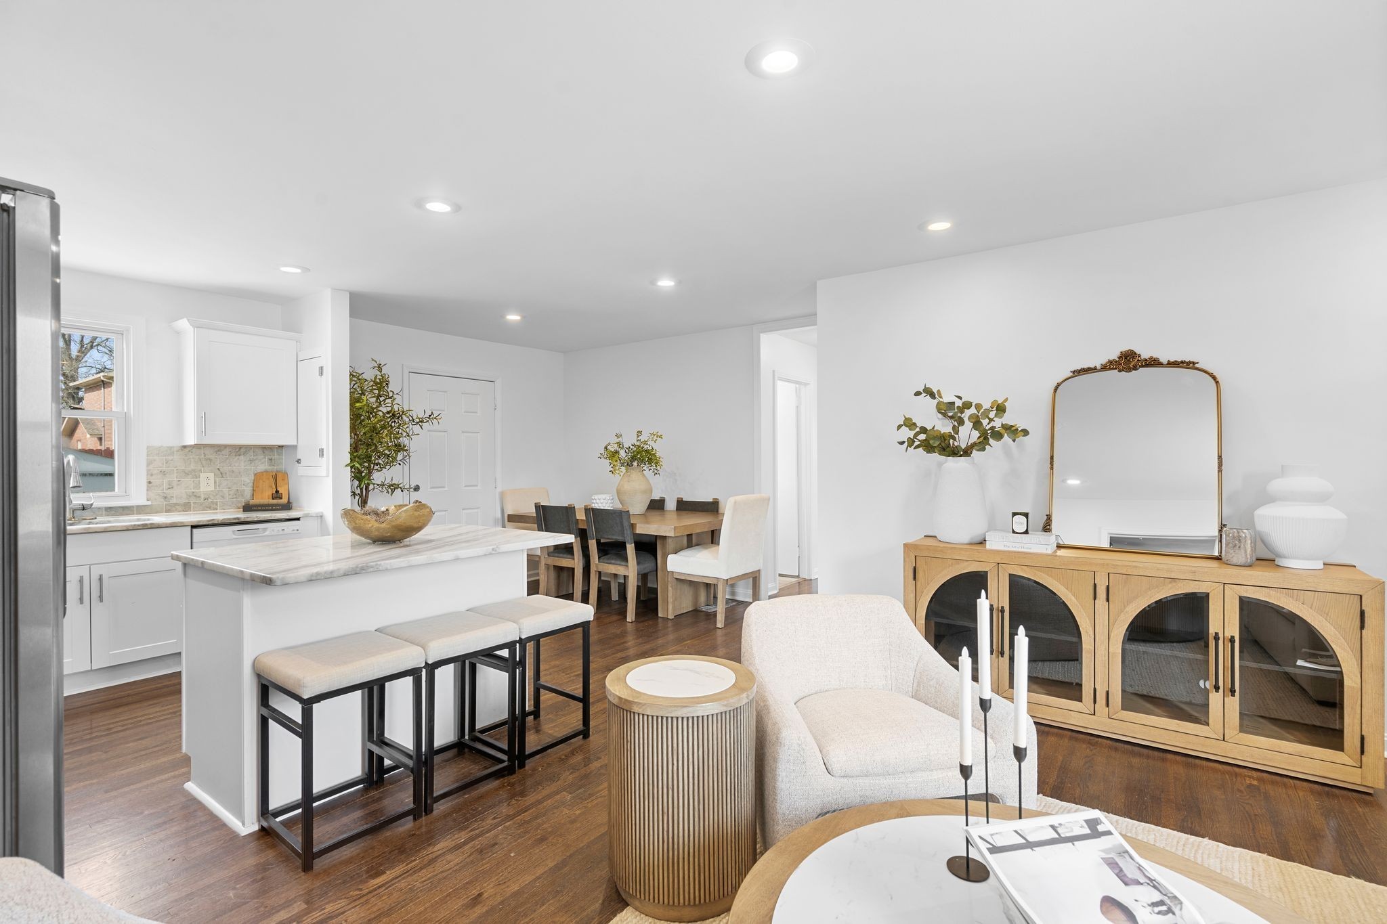
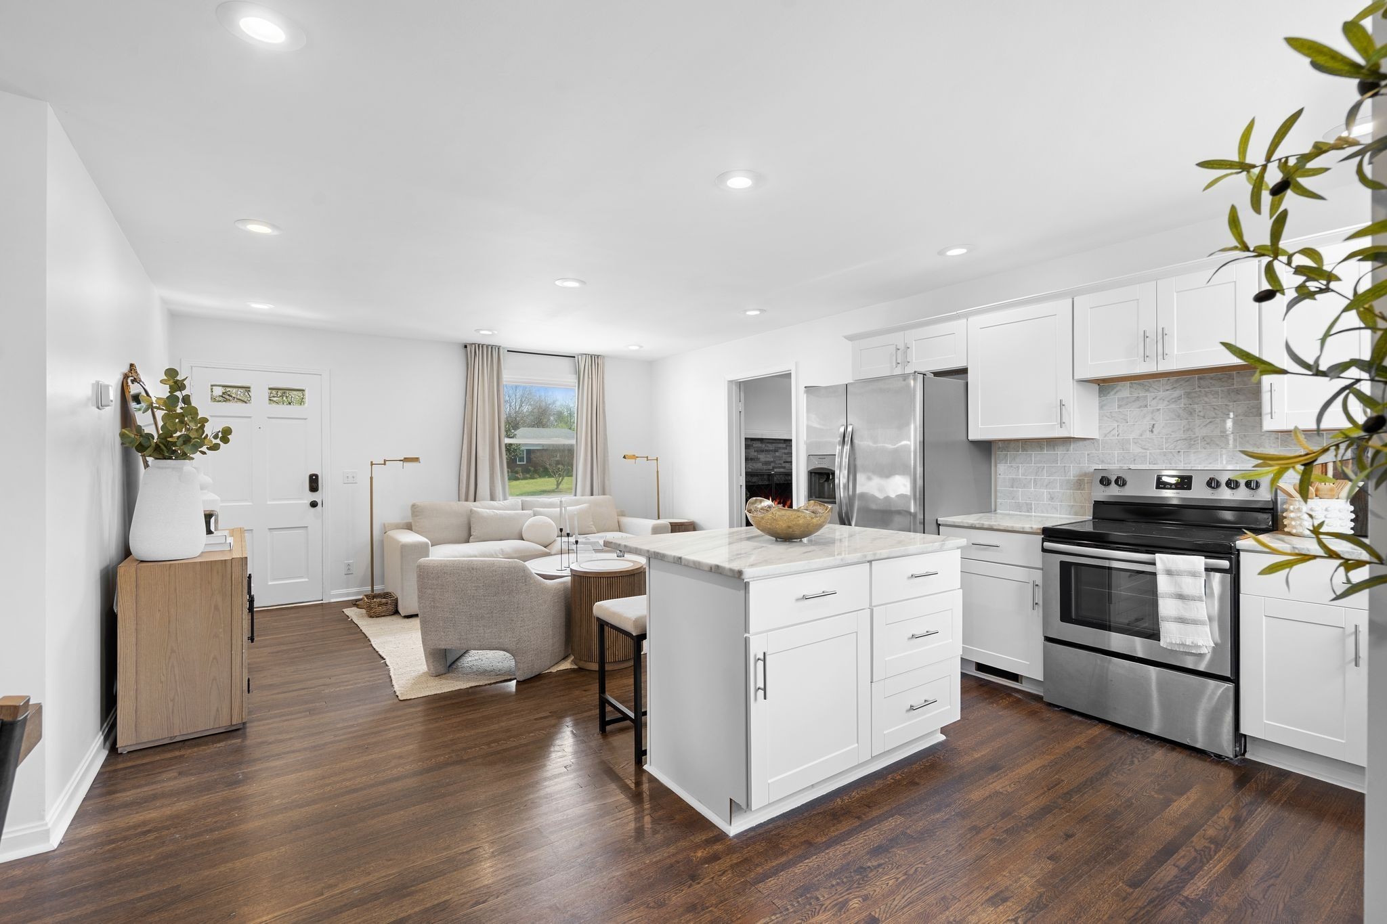
Open-plan living room and kitchen with neutral furnishings, stainless steel appliances, and a breakfast island.
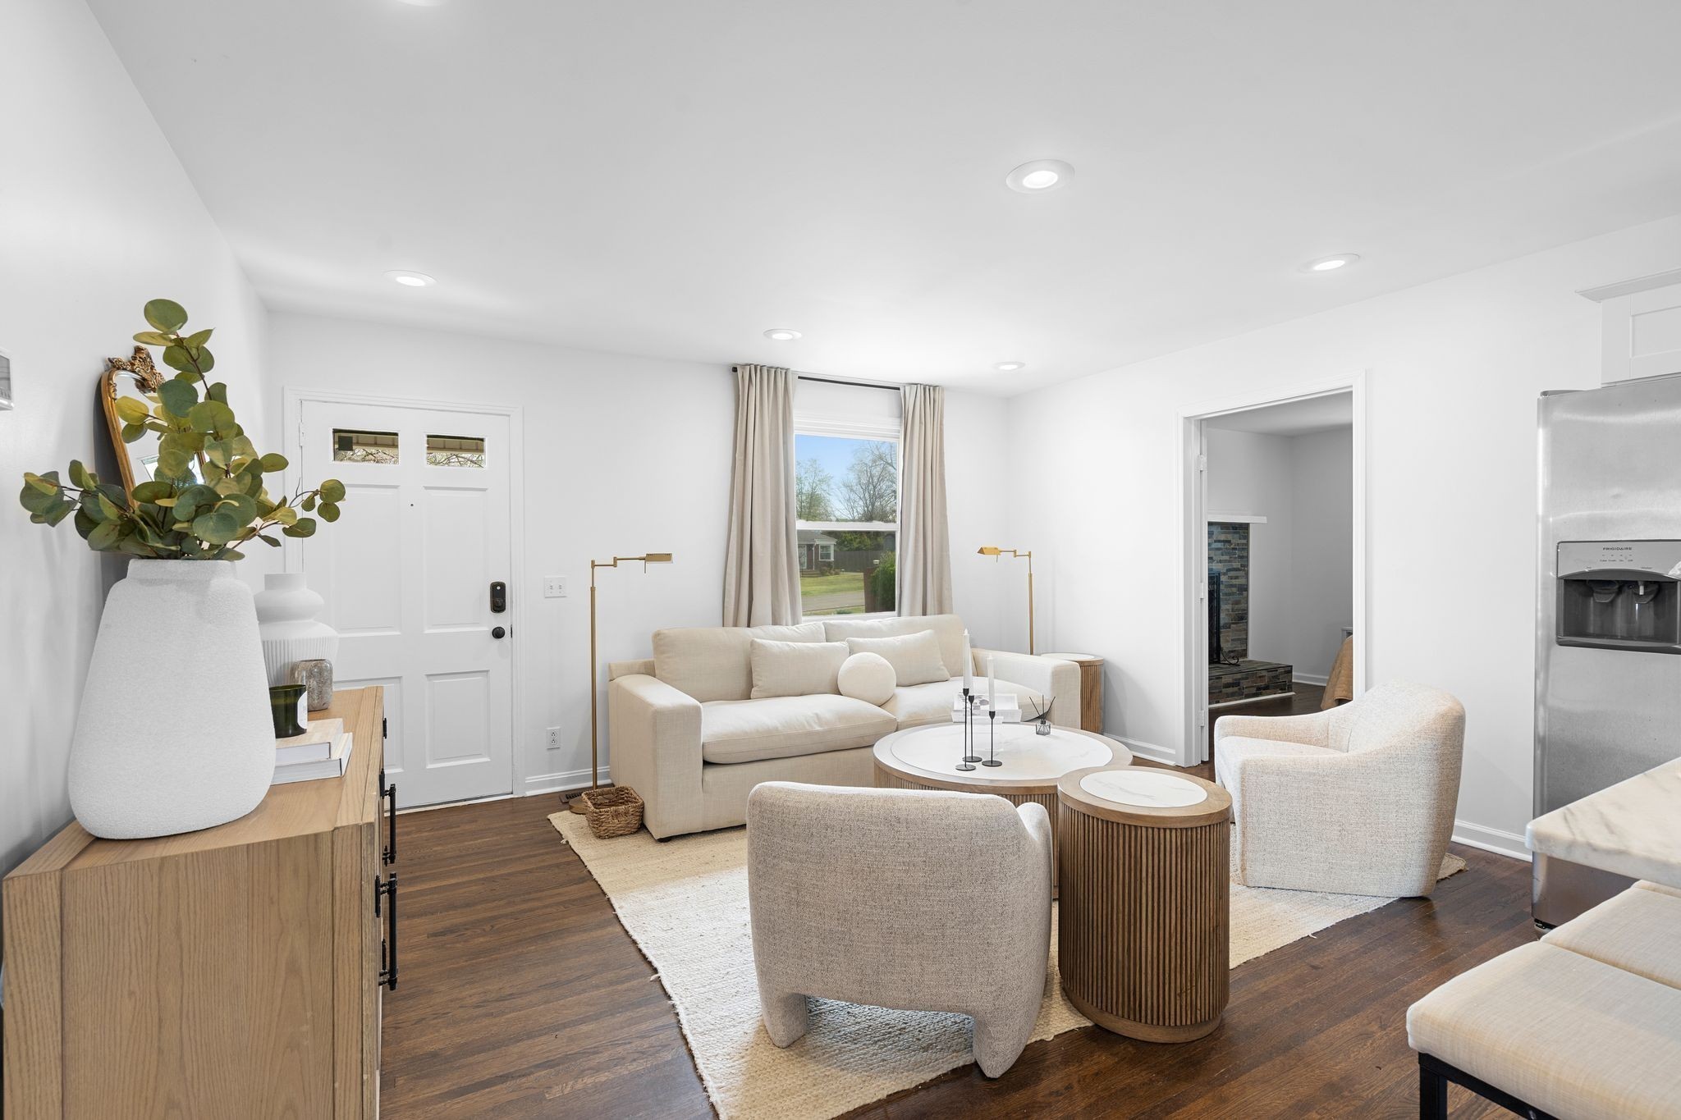
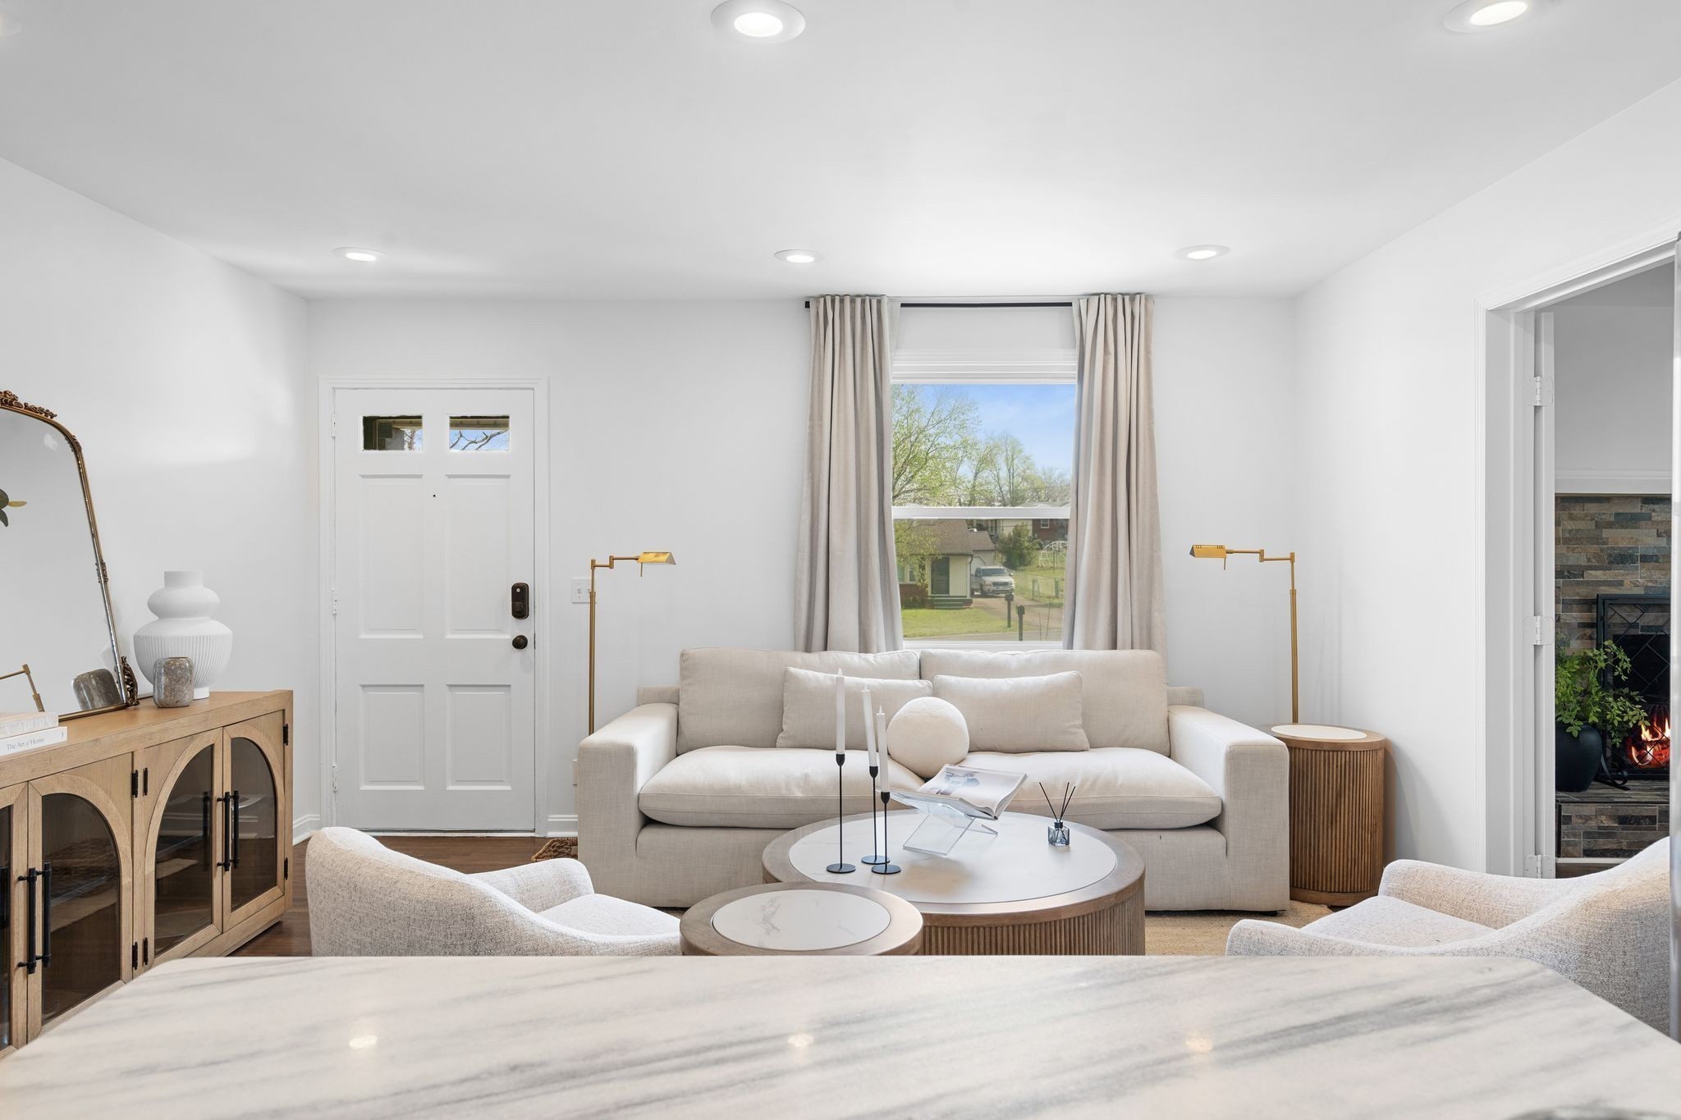
Living room with cream seating, round nesting tables, dark wood floors, and a view toward the front door.
Staged living room with a cream sofa, round coffee tables, and a window overlooking the street.
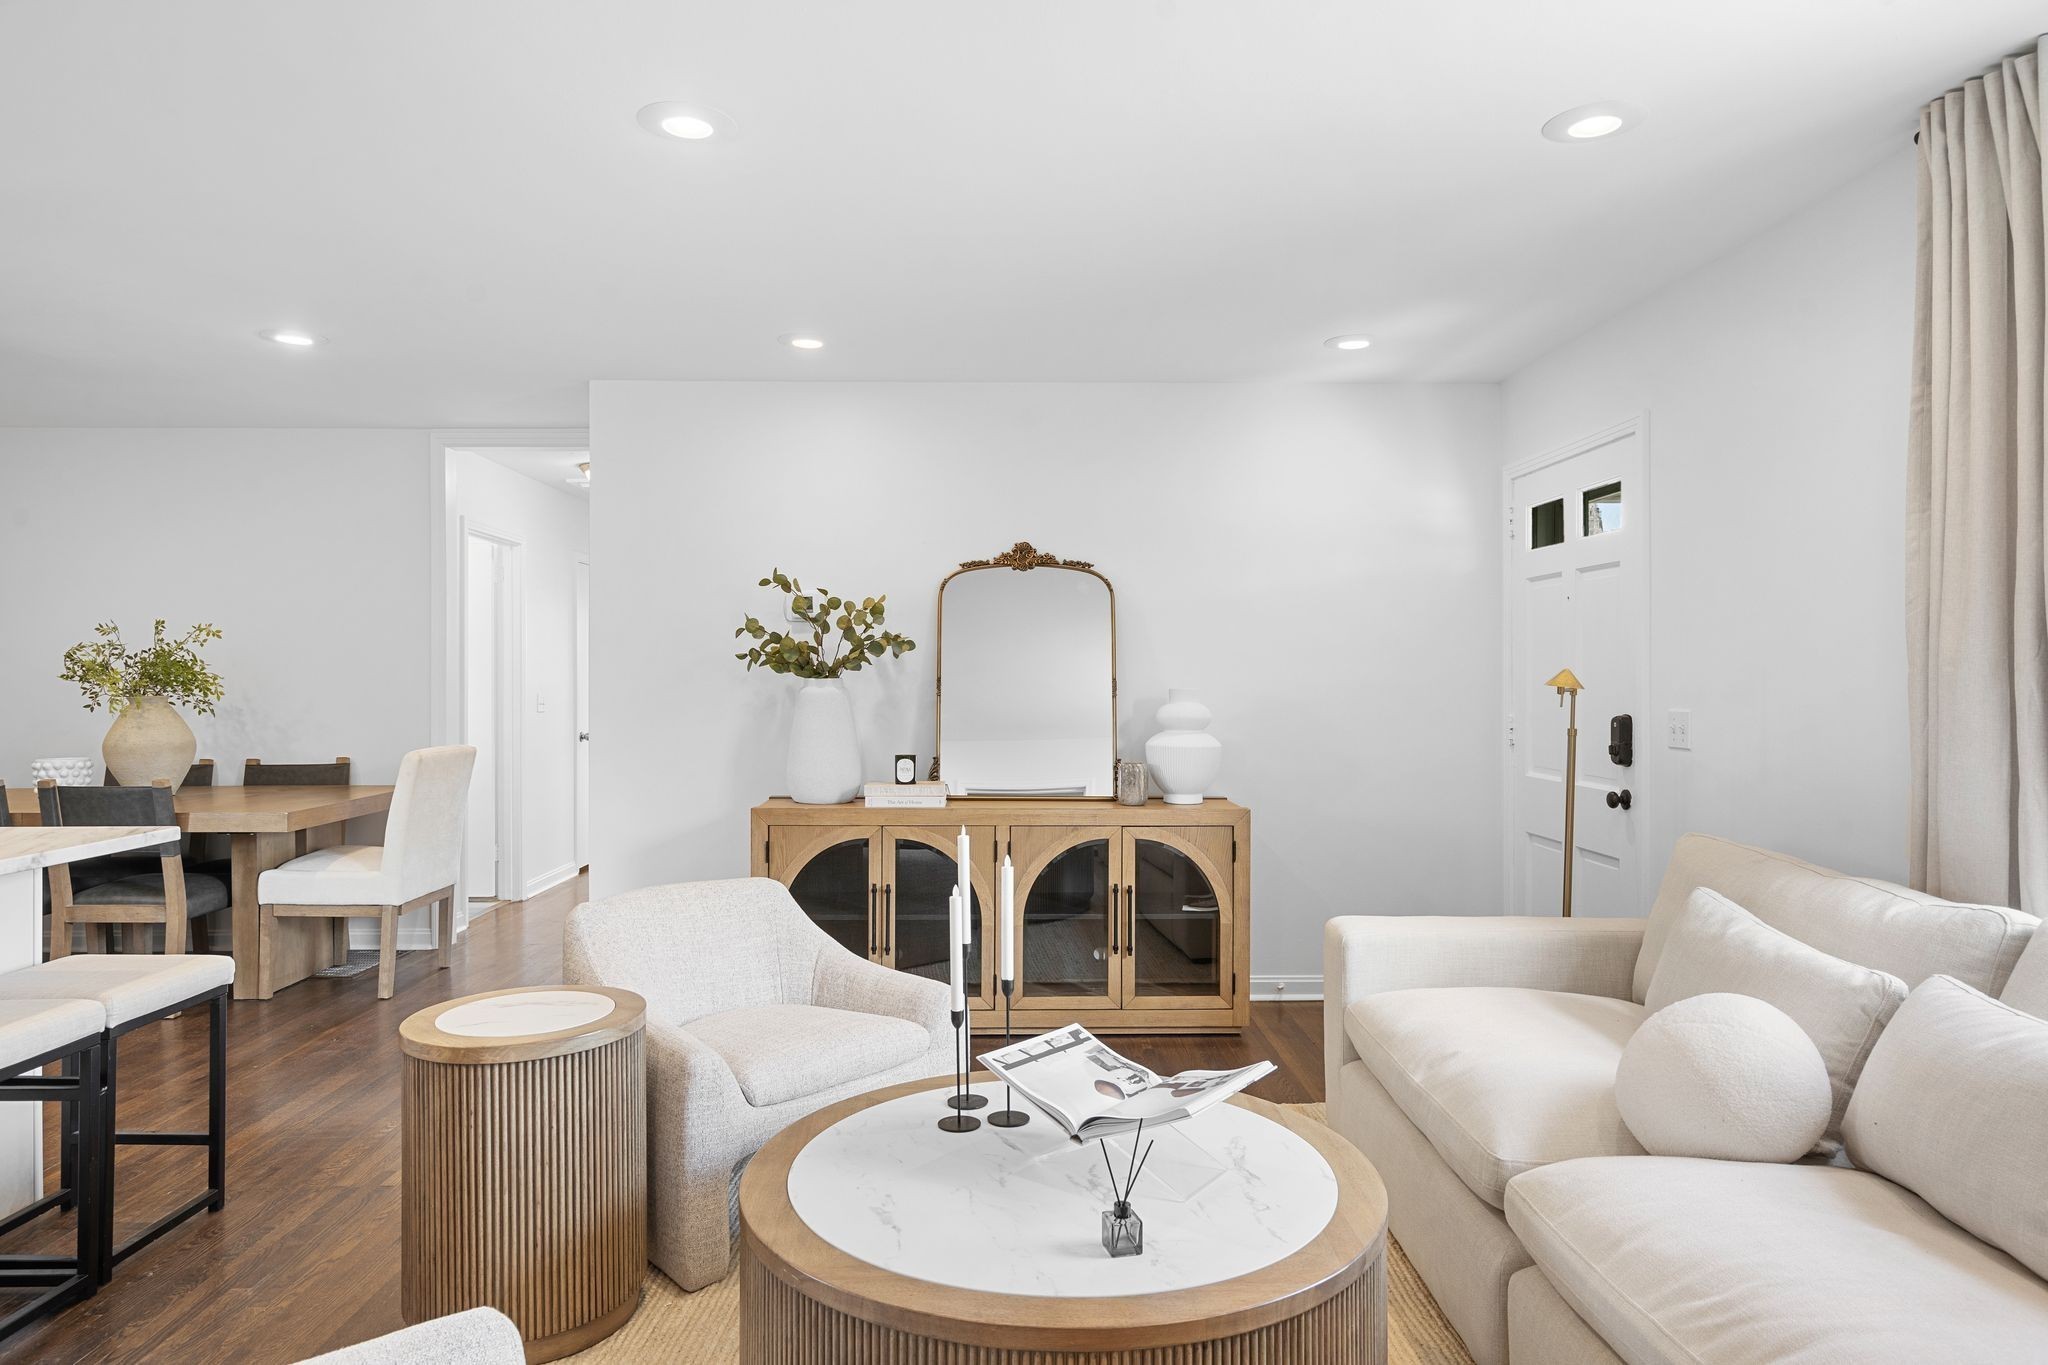
Staged living room with cream seating, a wood sideboard, and an adjoining dining area.
Open-plan kitchen and dining area with a marble island, wood floors, and staged living room seating.
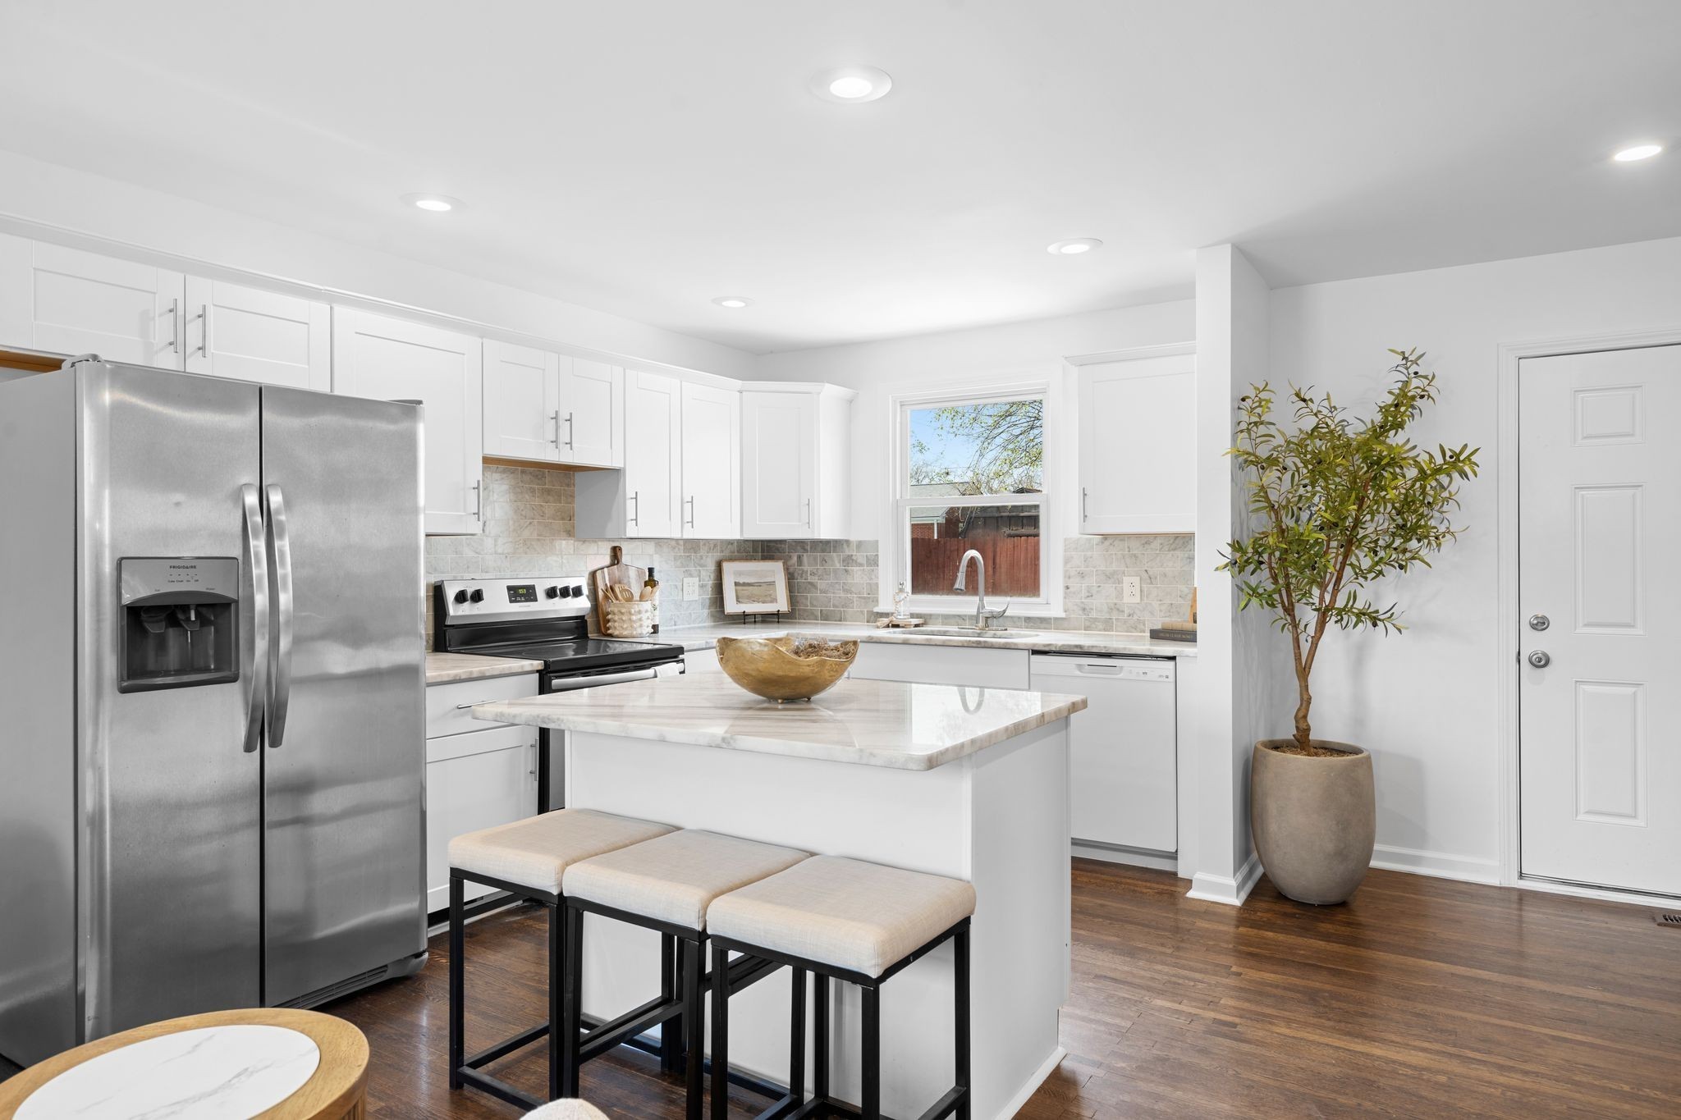
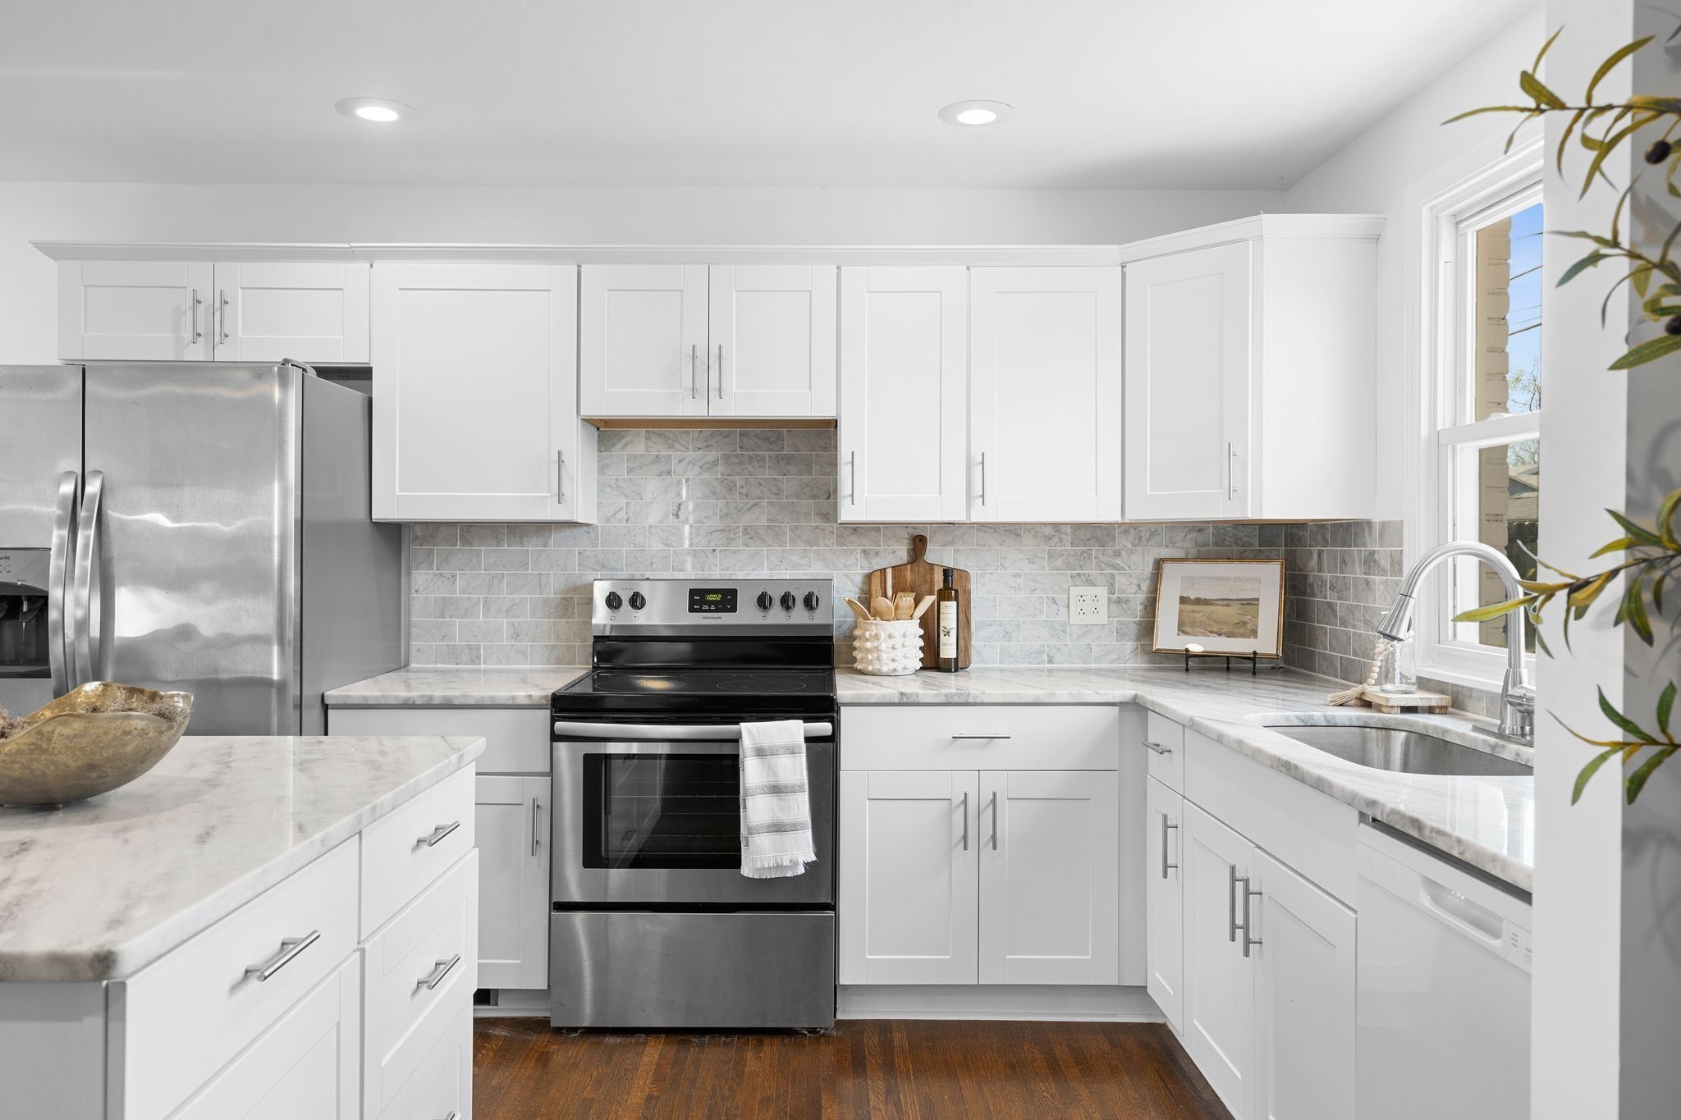
Bright white kitchen with a marble island, stainless steel appliances, and three stools.
Bright open-plan kitchen and living area with a white island, stainless appliances, and dark wood floors.
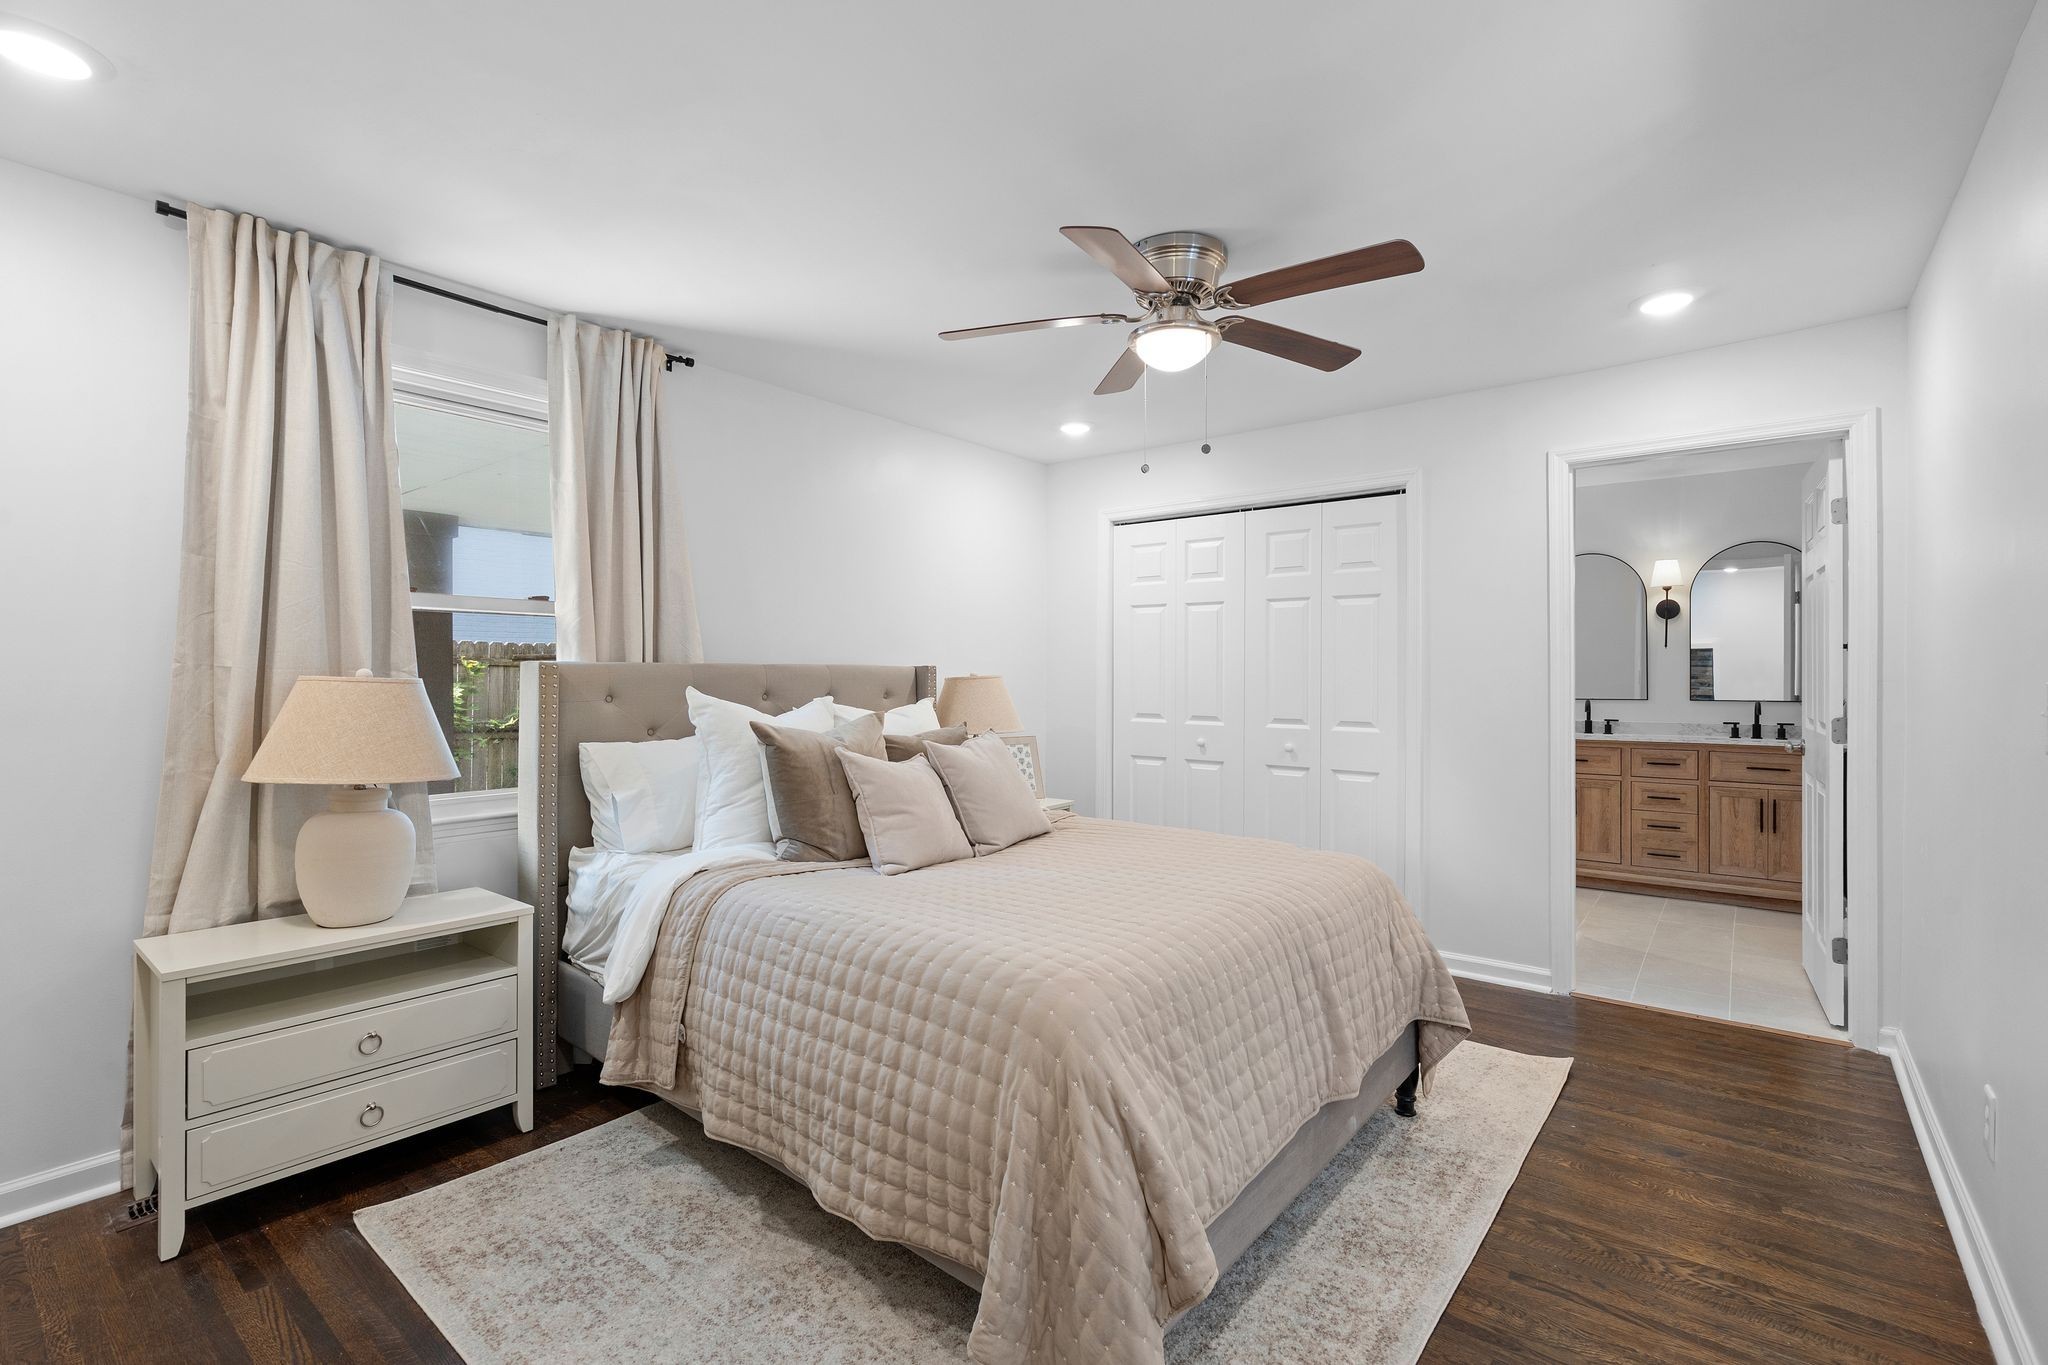
Staged bedroom with a tufted bed, dark wood flooring, and an ensuite vanity visible through the doorway.
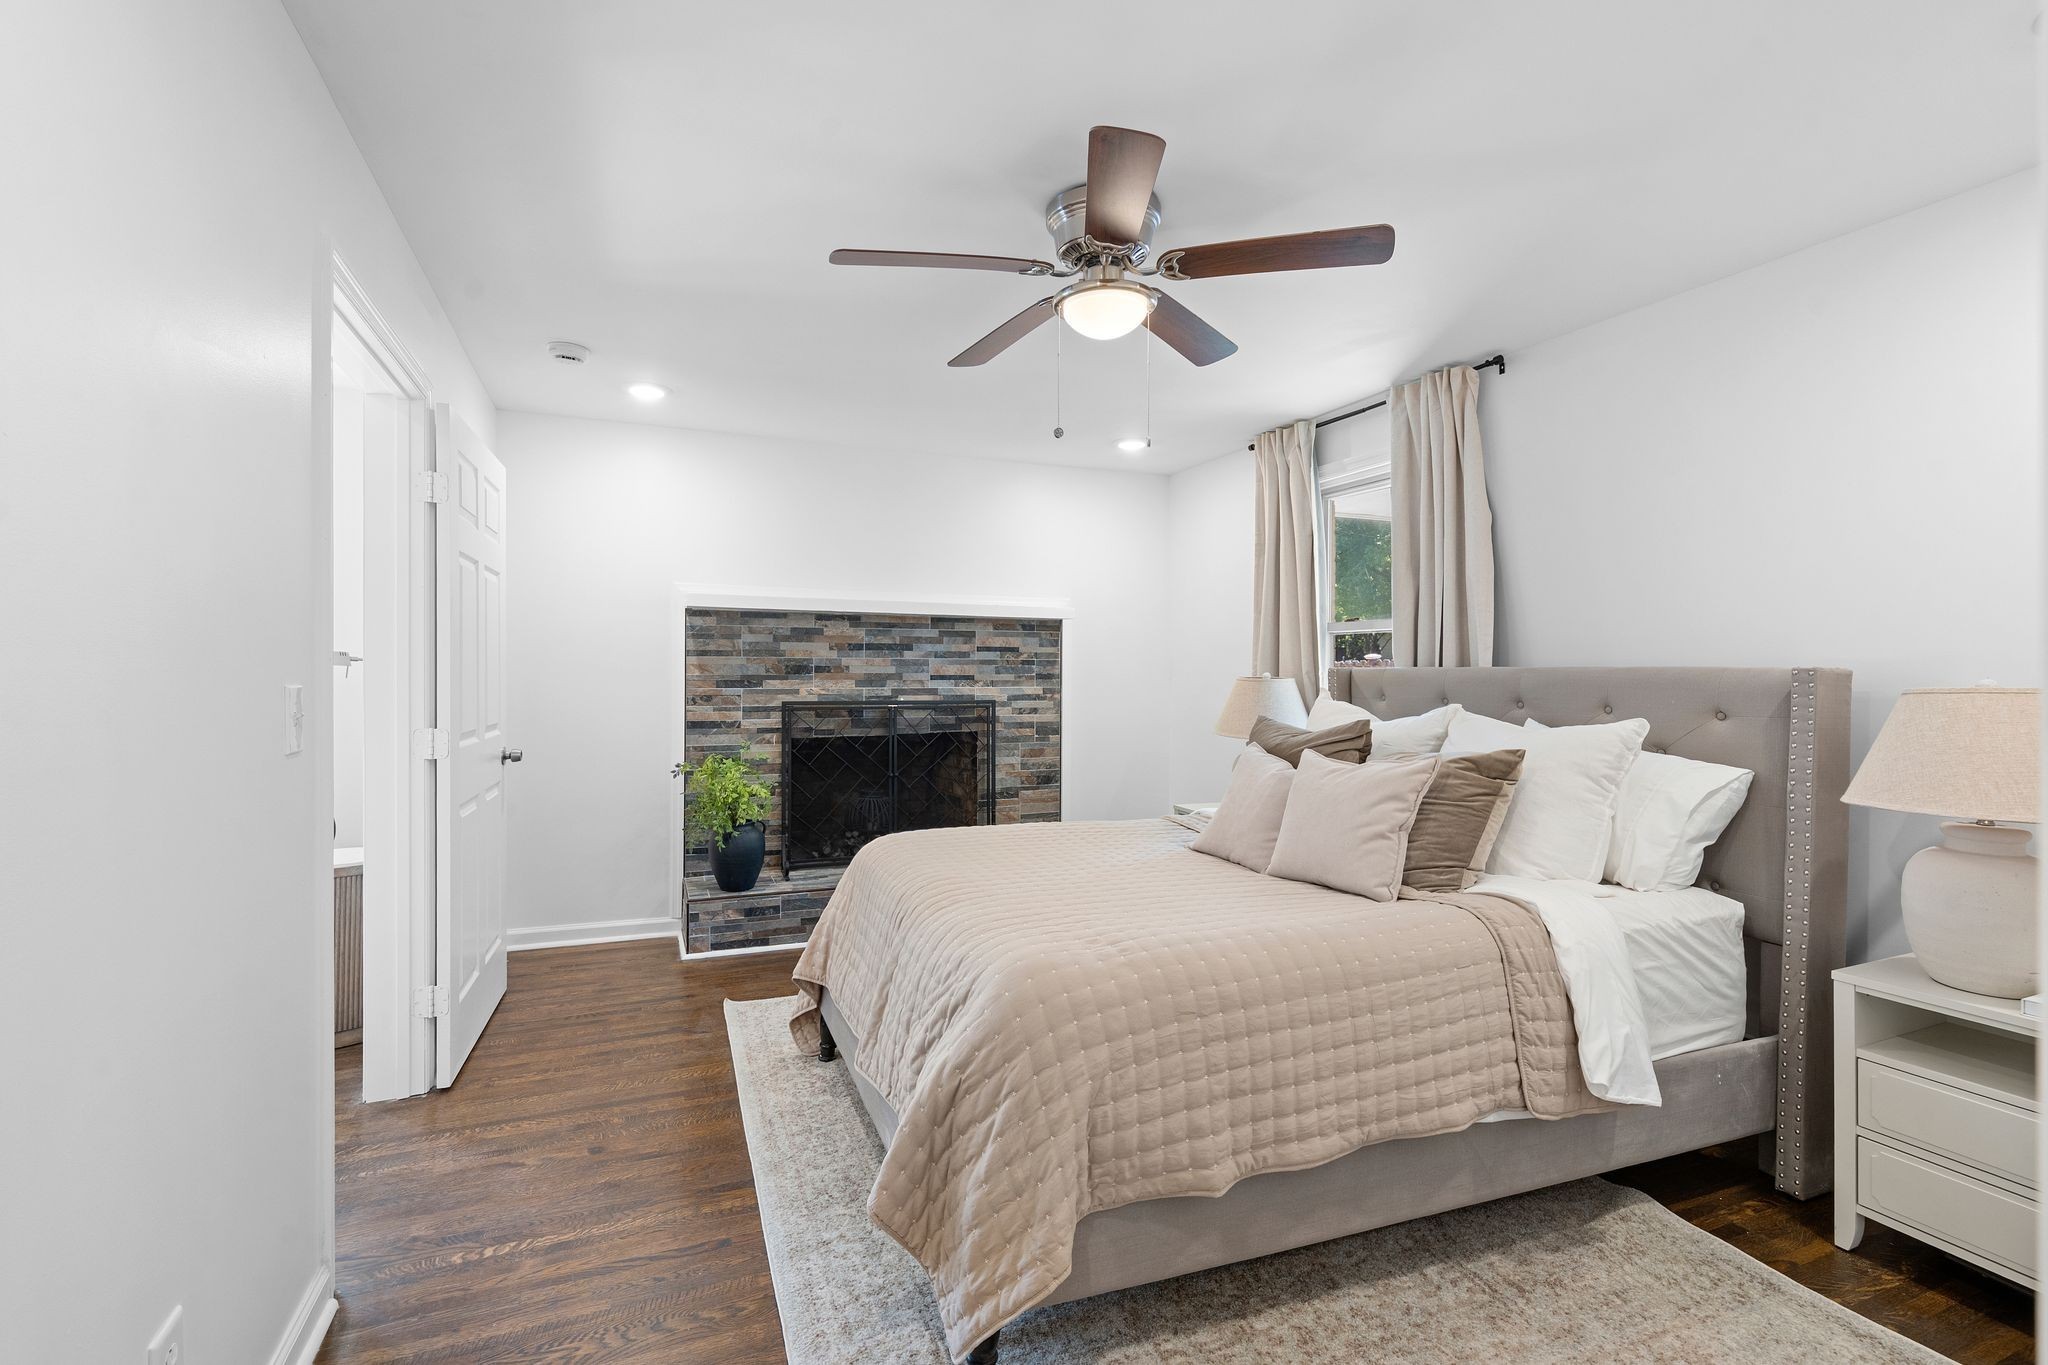
Staged bedroom with a tiled fireplace, upholstered bed, and dark hardwood floors.
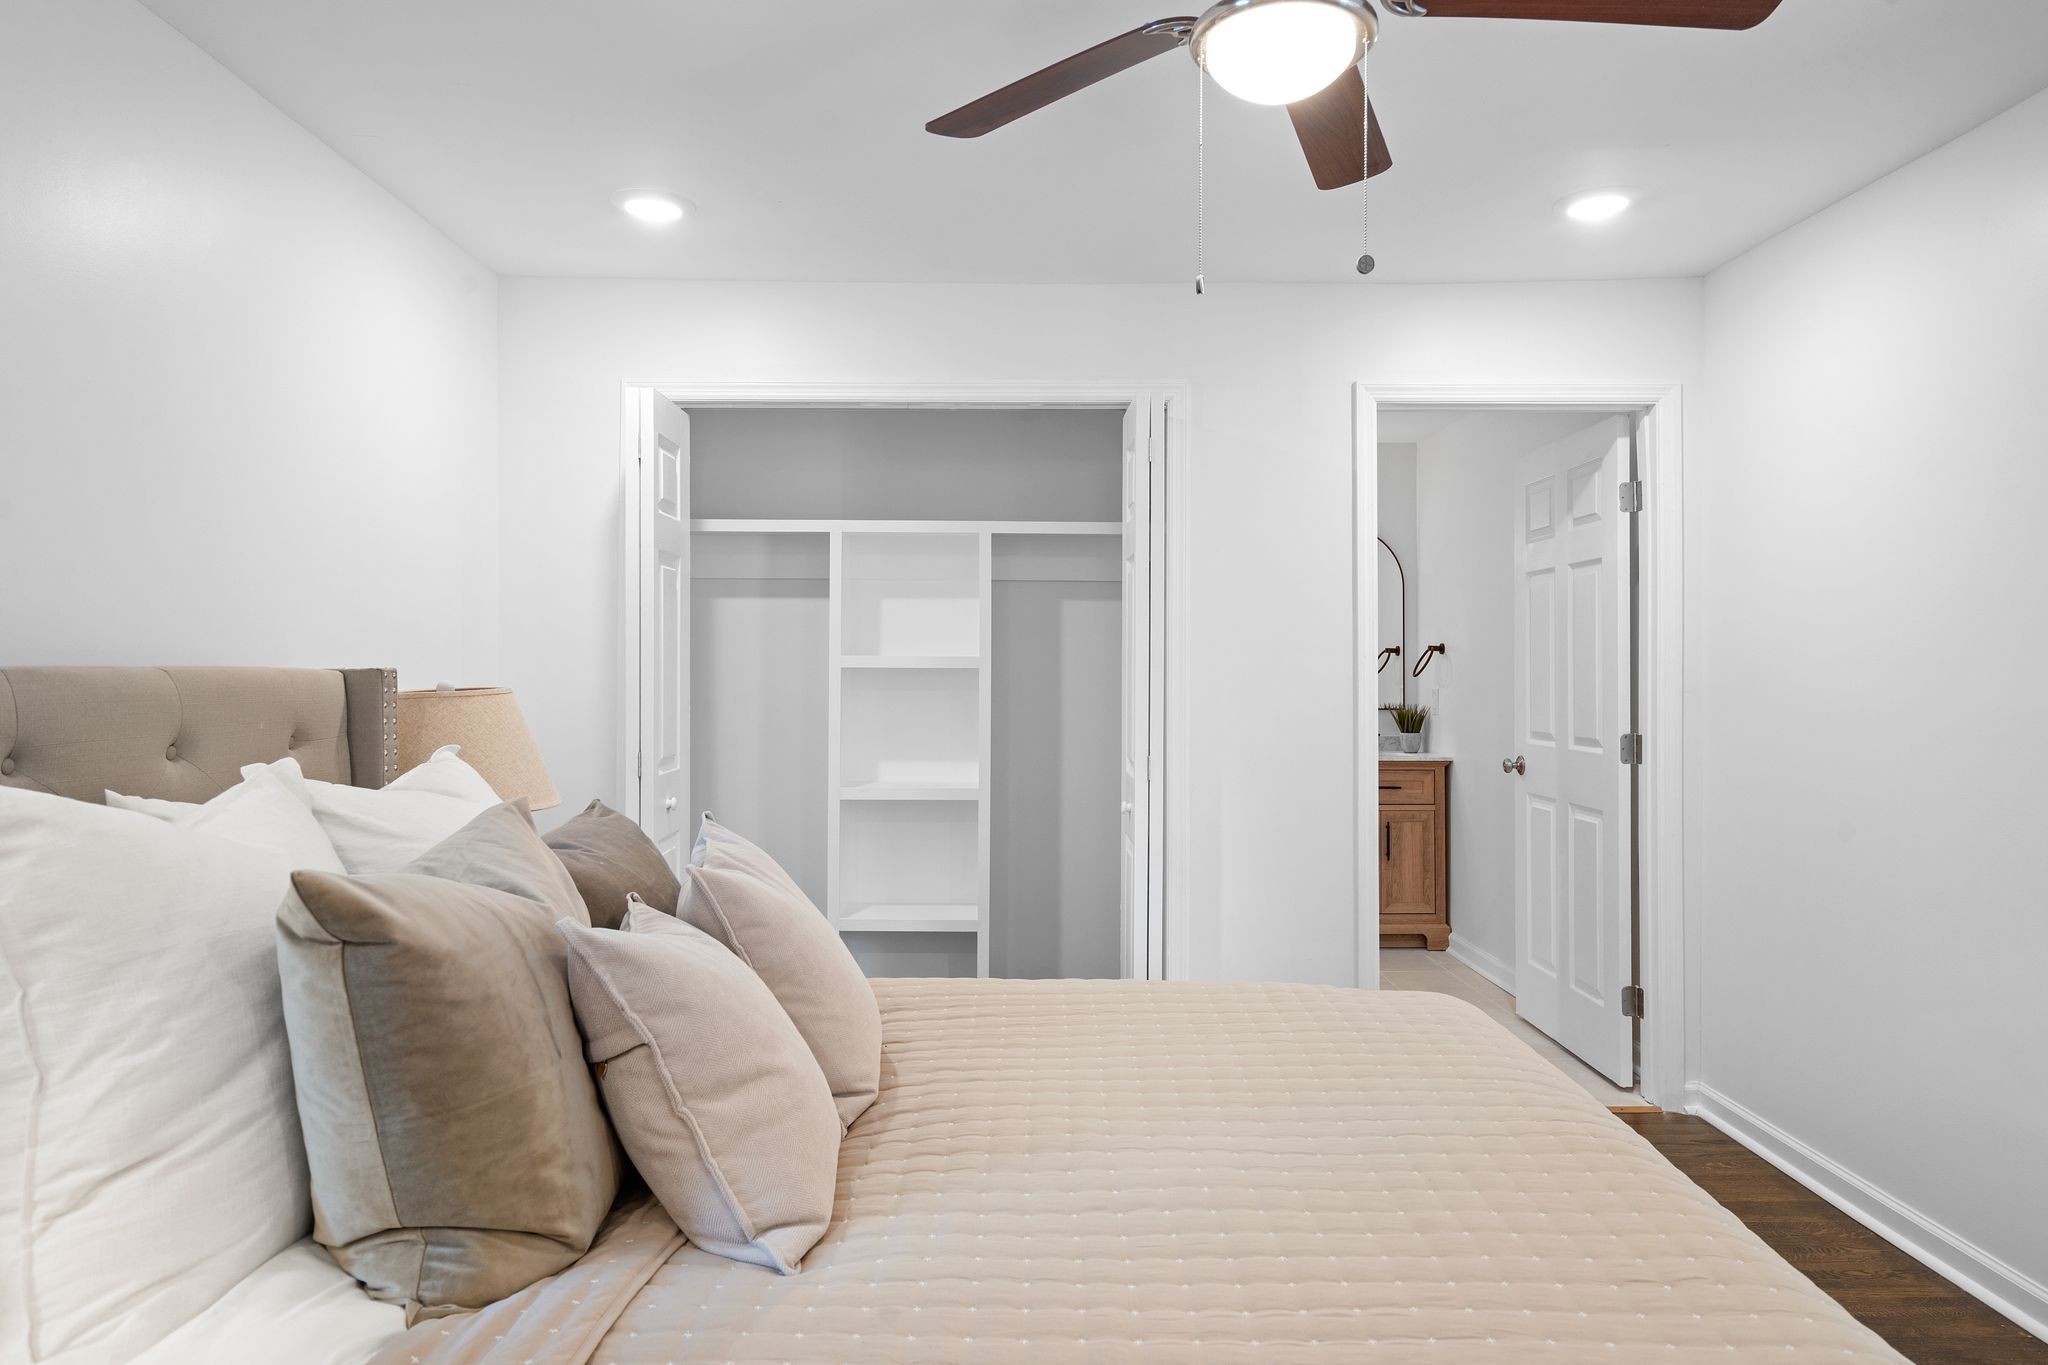
Bedroom with a neutral upholstered bed and an open built-in closet.
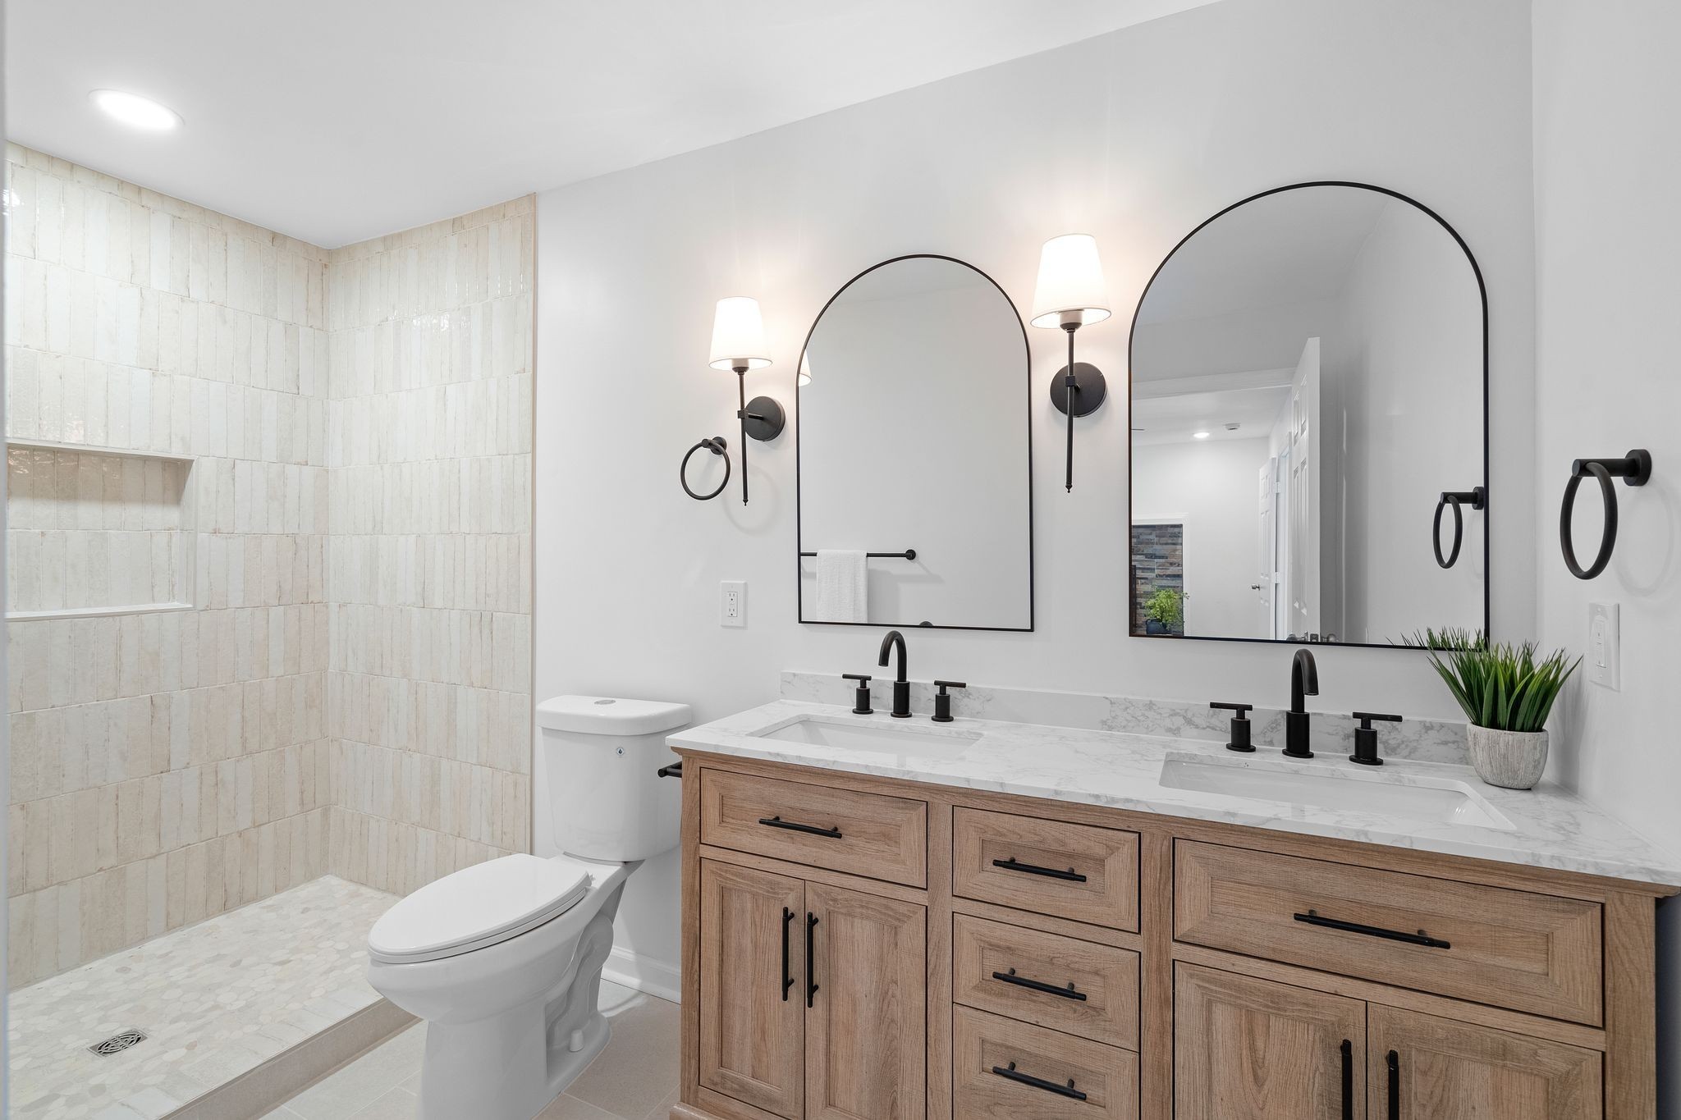
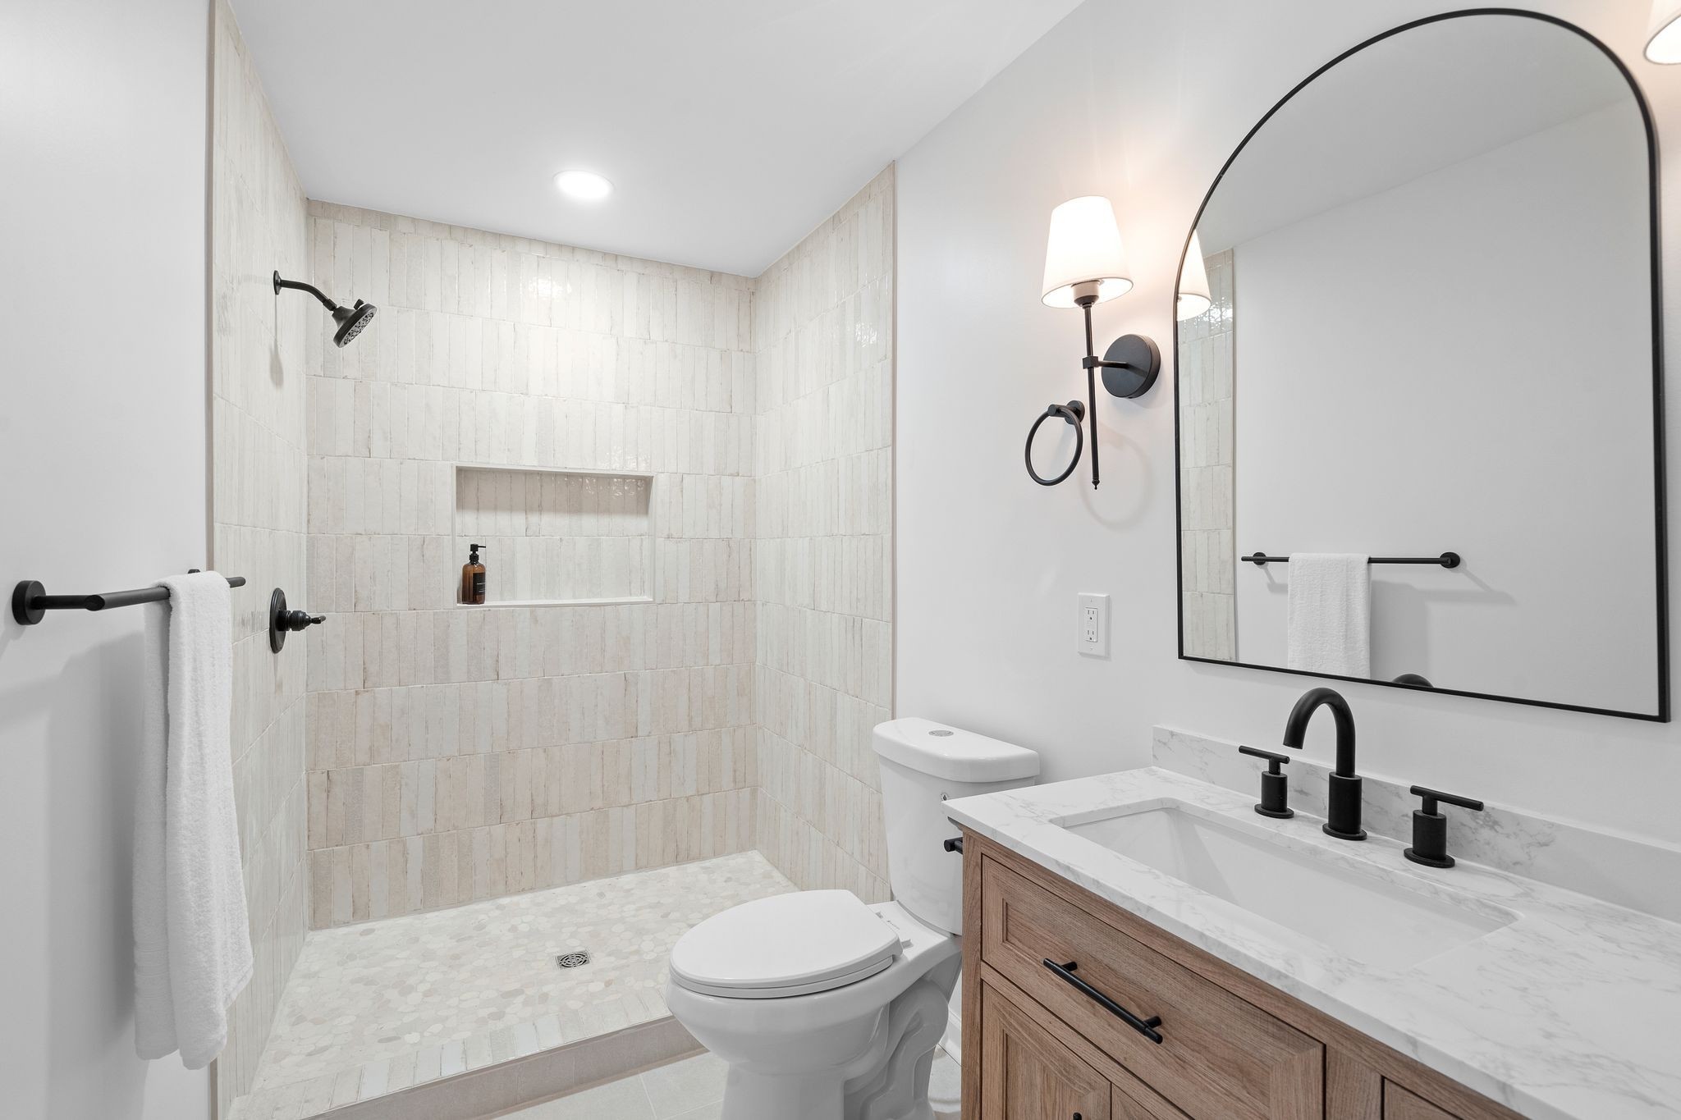
Bathroom with a tiled walk-in shower, double-sink wood vanity, and arched mirrors.
Bathroom with a tiled walk-in shower, wood vanity, and large arched mirror.
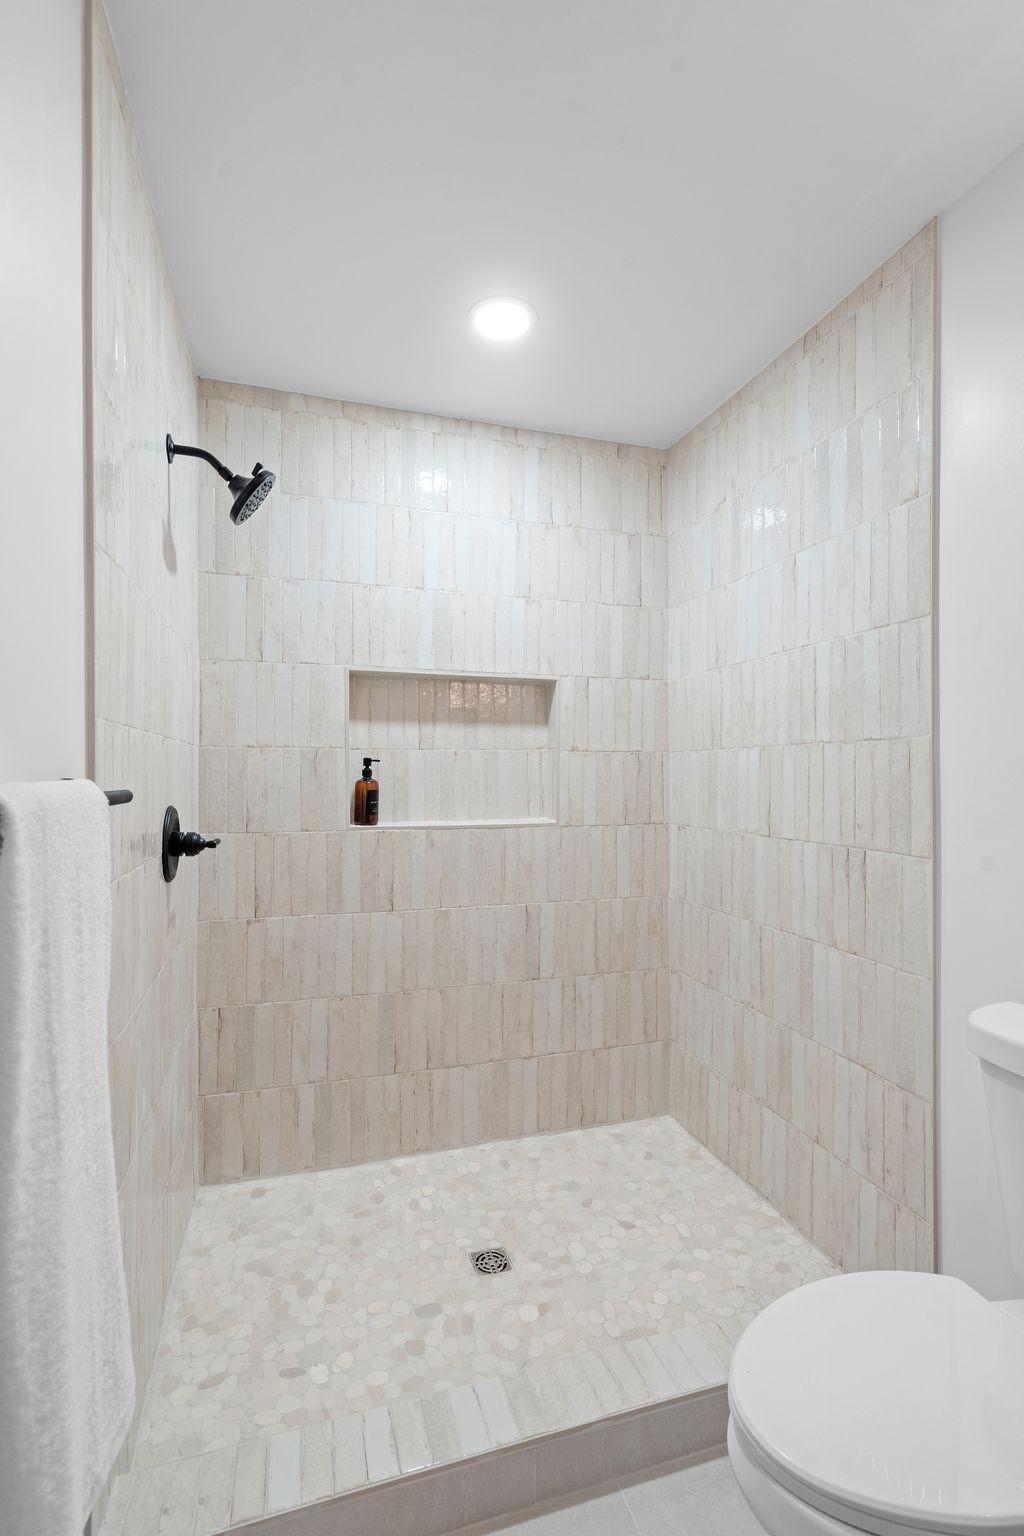
Walk-in shower with cream tile walls, a recessed niche, and pebble flooring.
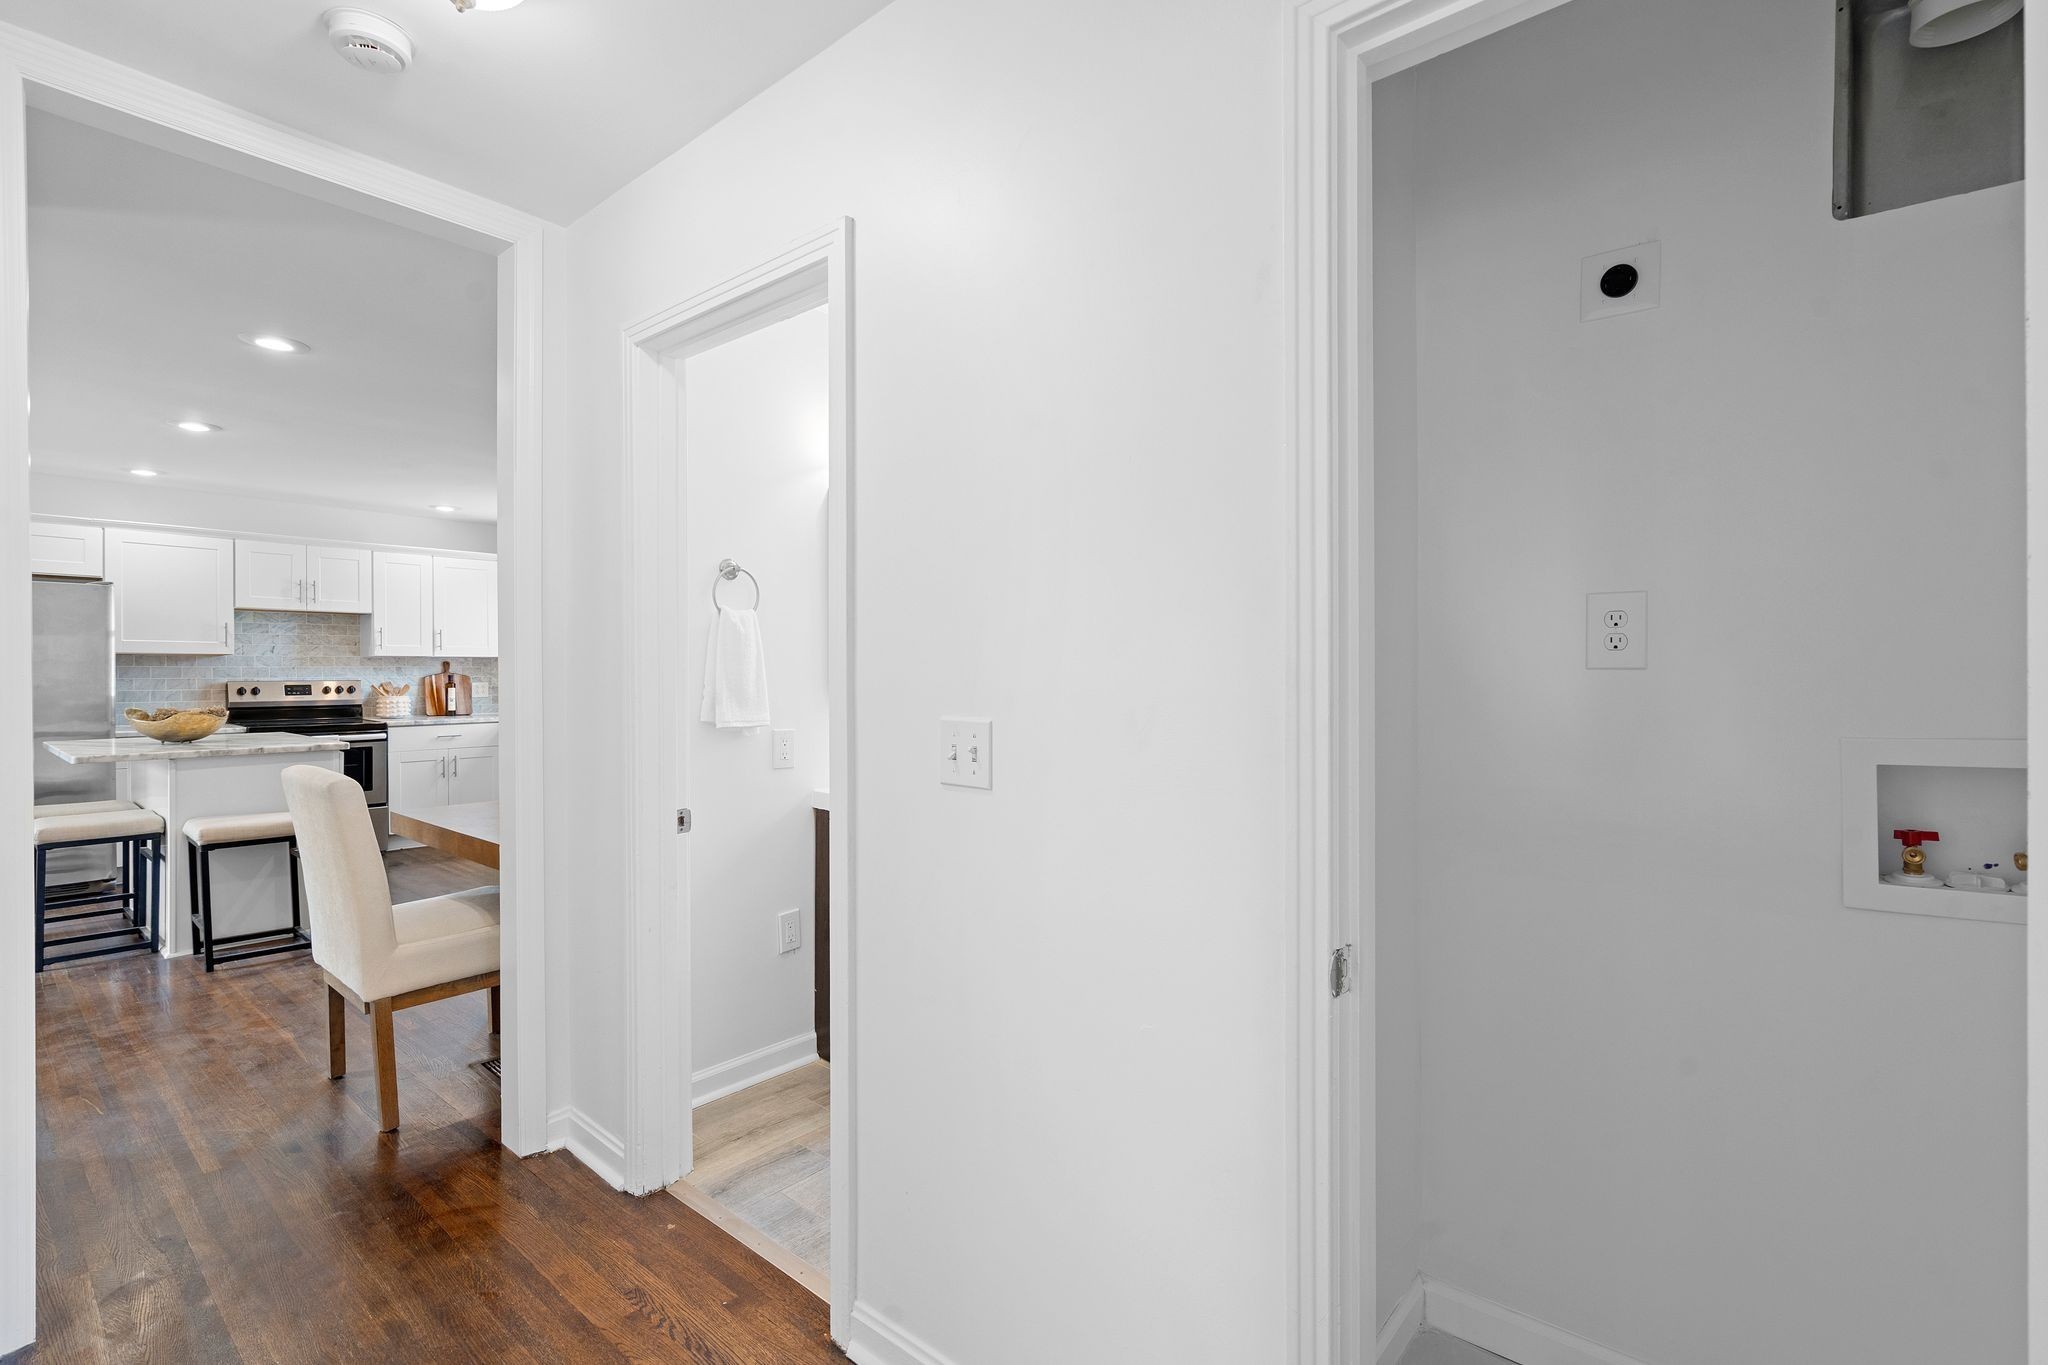
Laundry area with washer hookups beside a white kitchen with an island and bar stools.
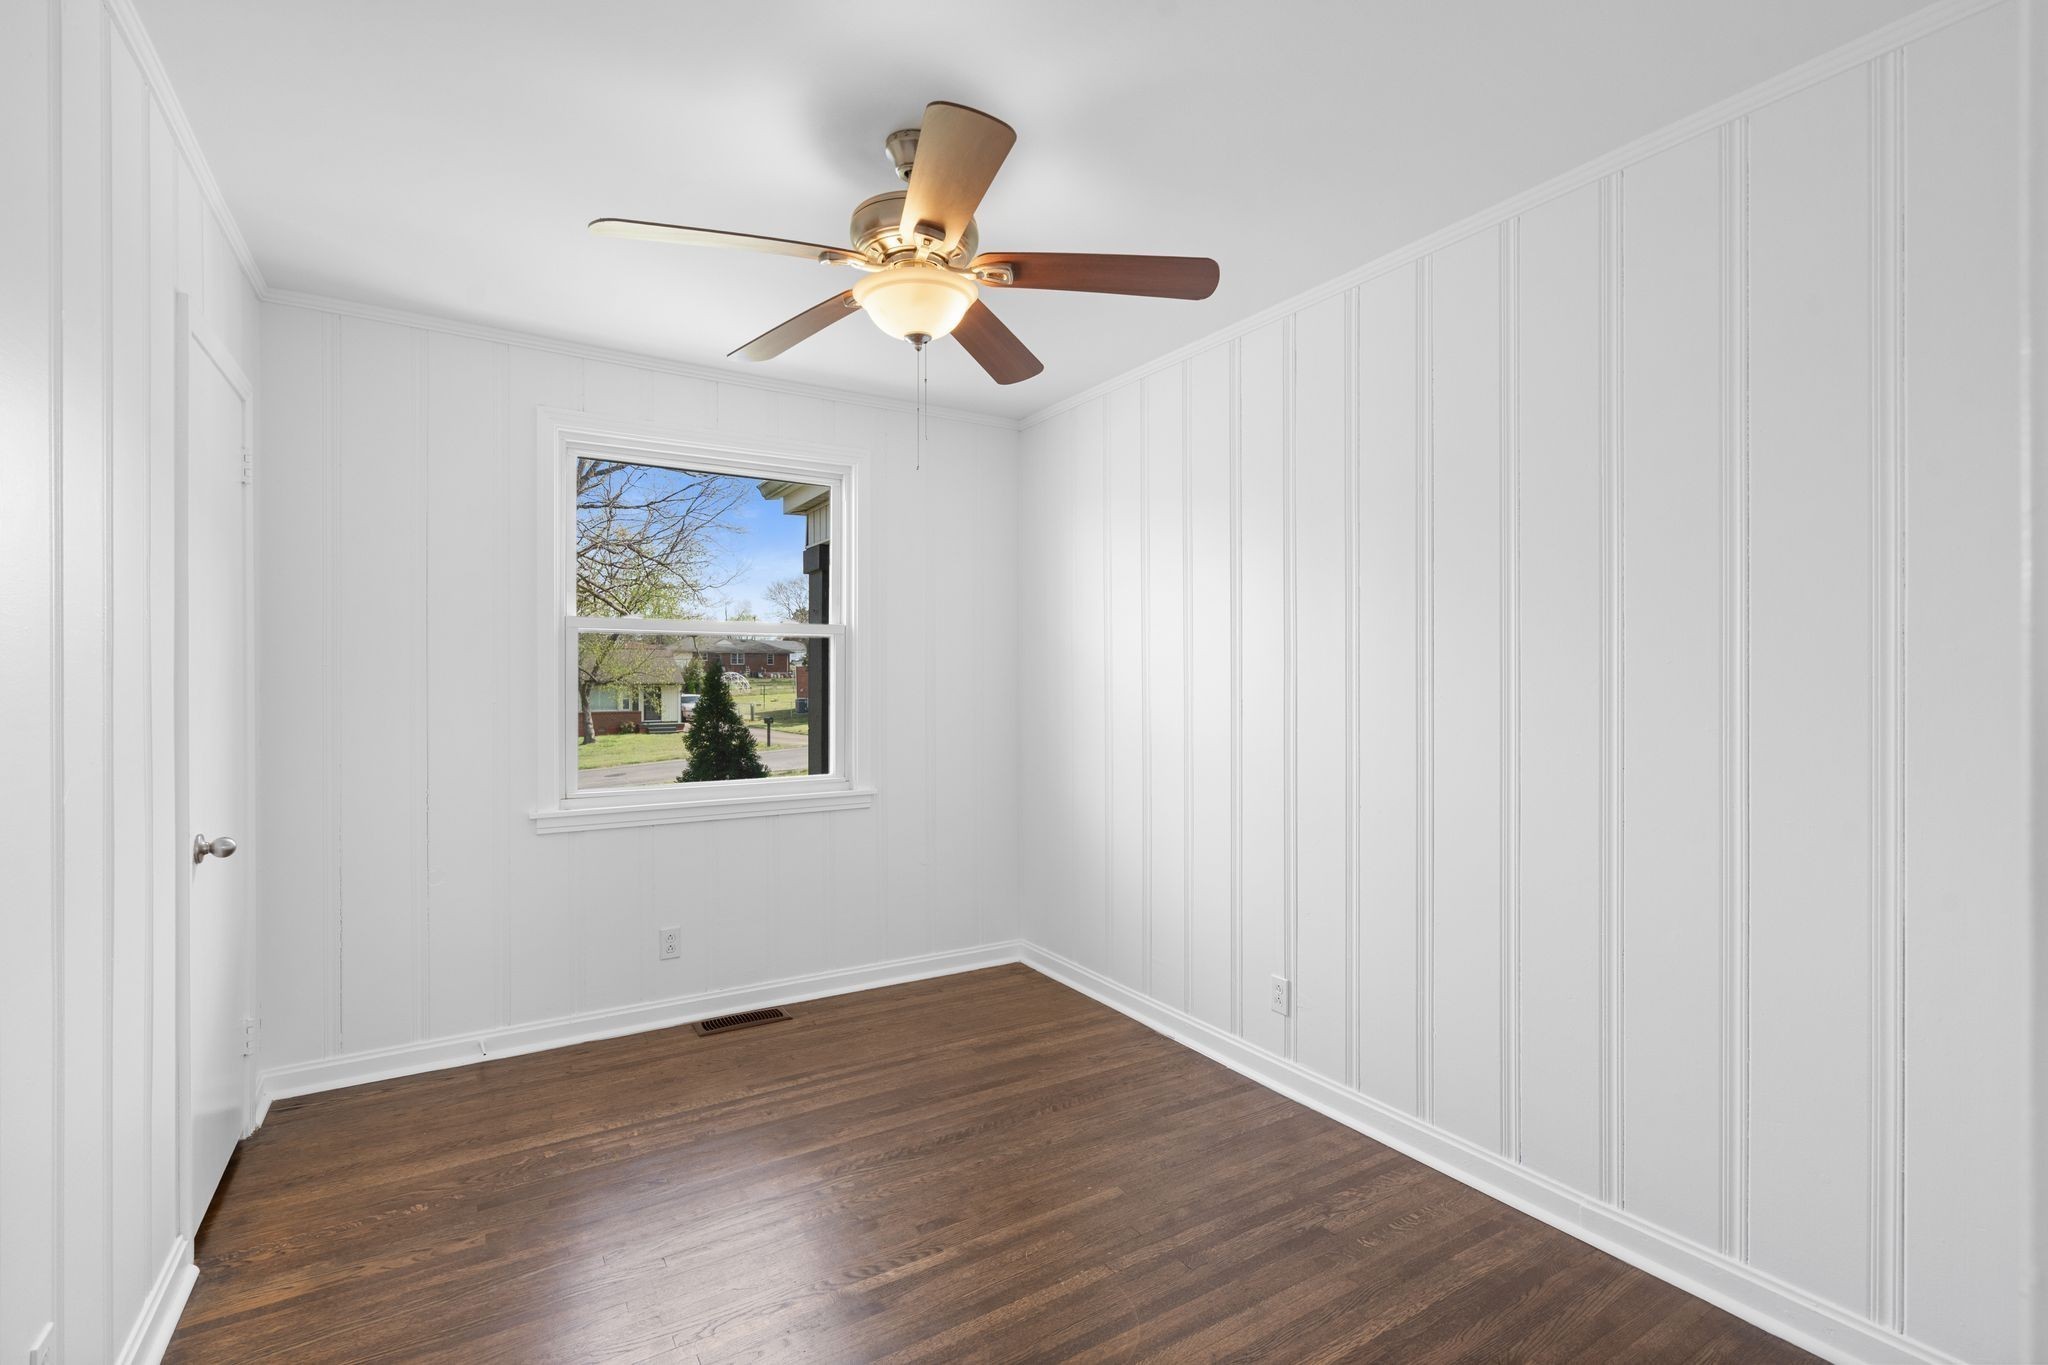
Empty room with white paneled walls, dark hardwood floors, a ceiling fan, and a window.
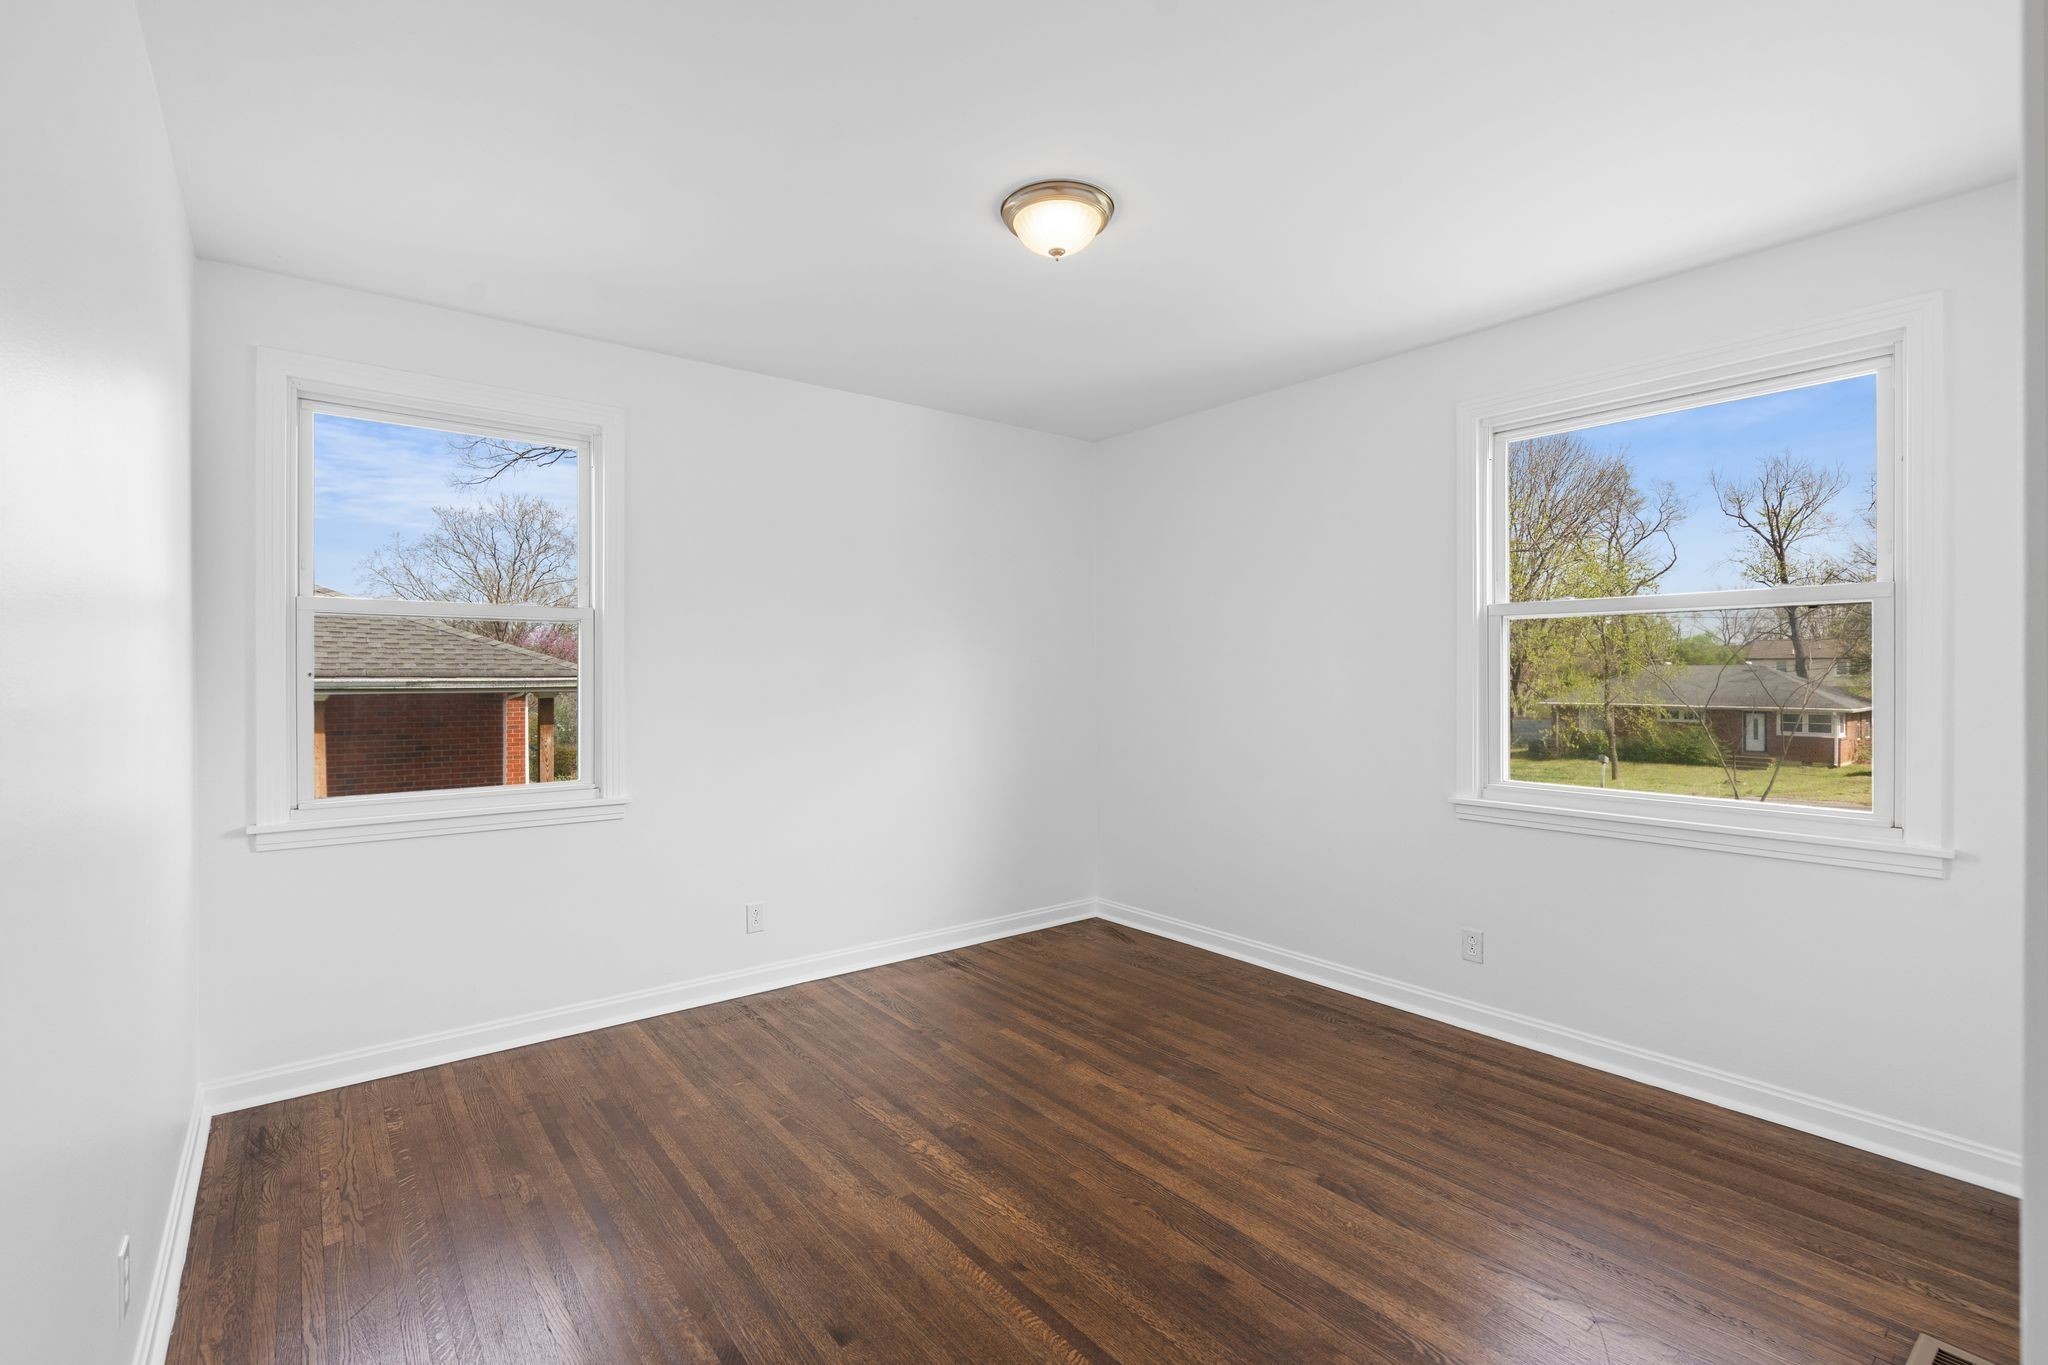
Empty room with dark hardwood floors and two windows overlooking neighboring homes and trees.
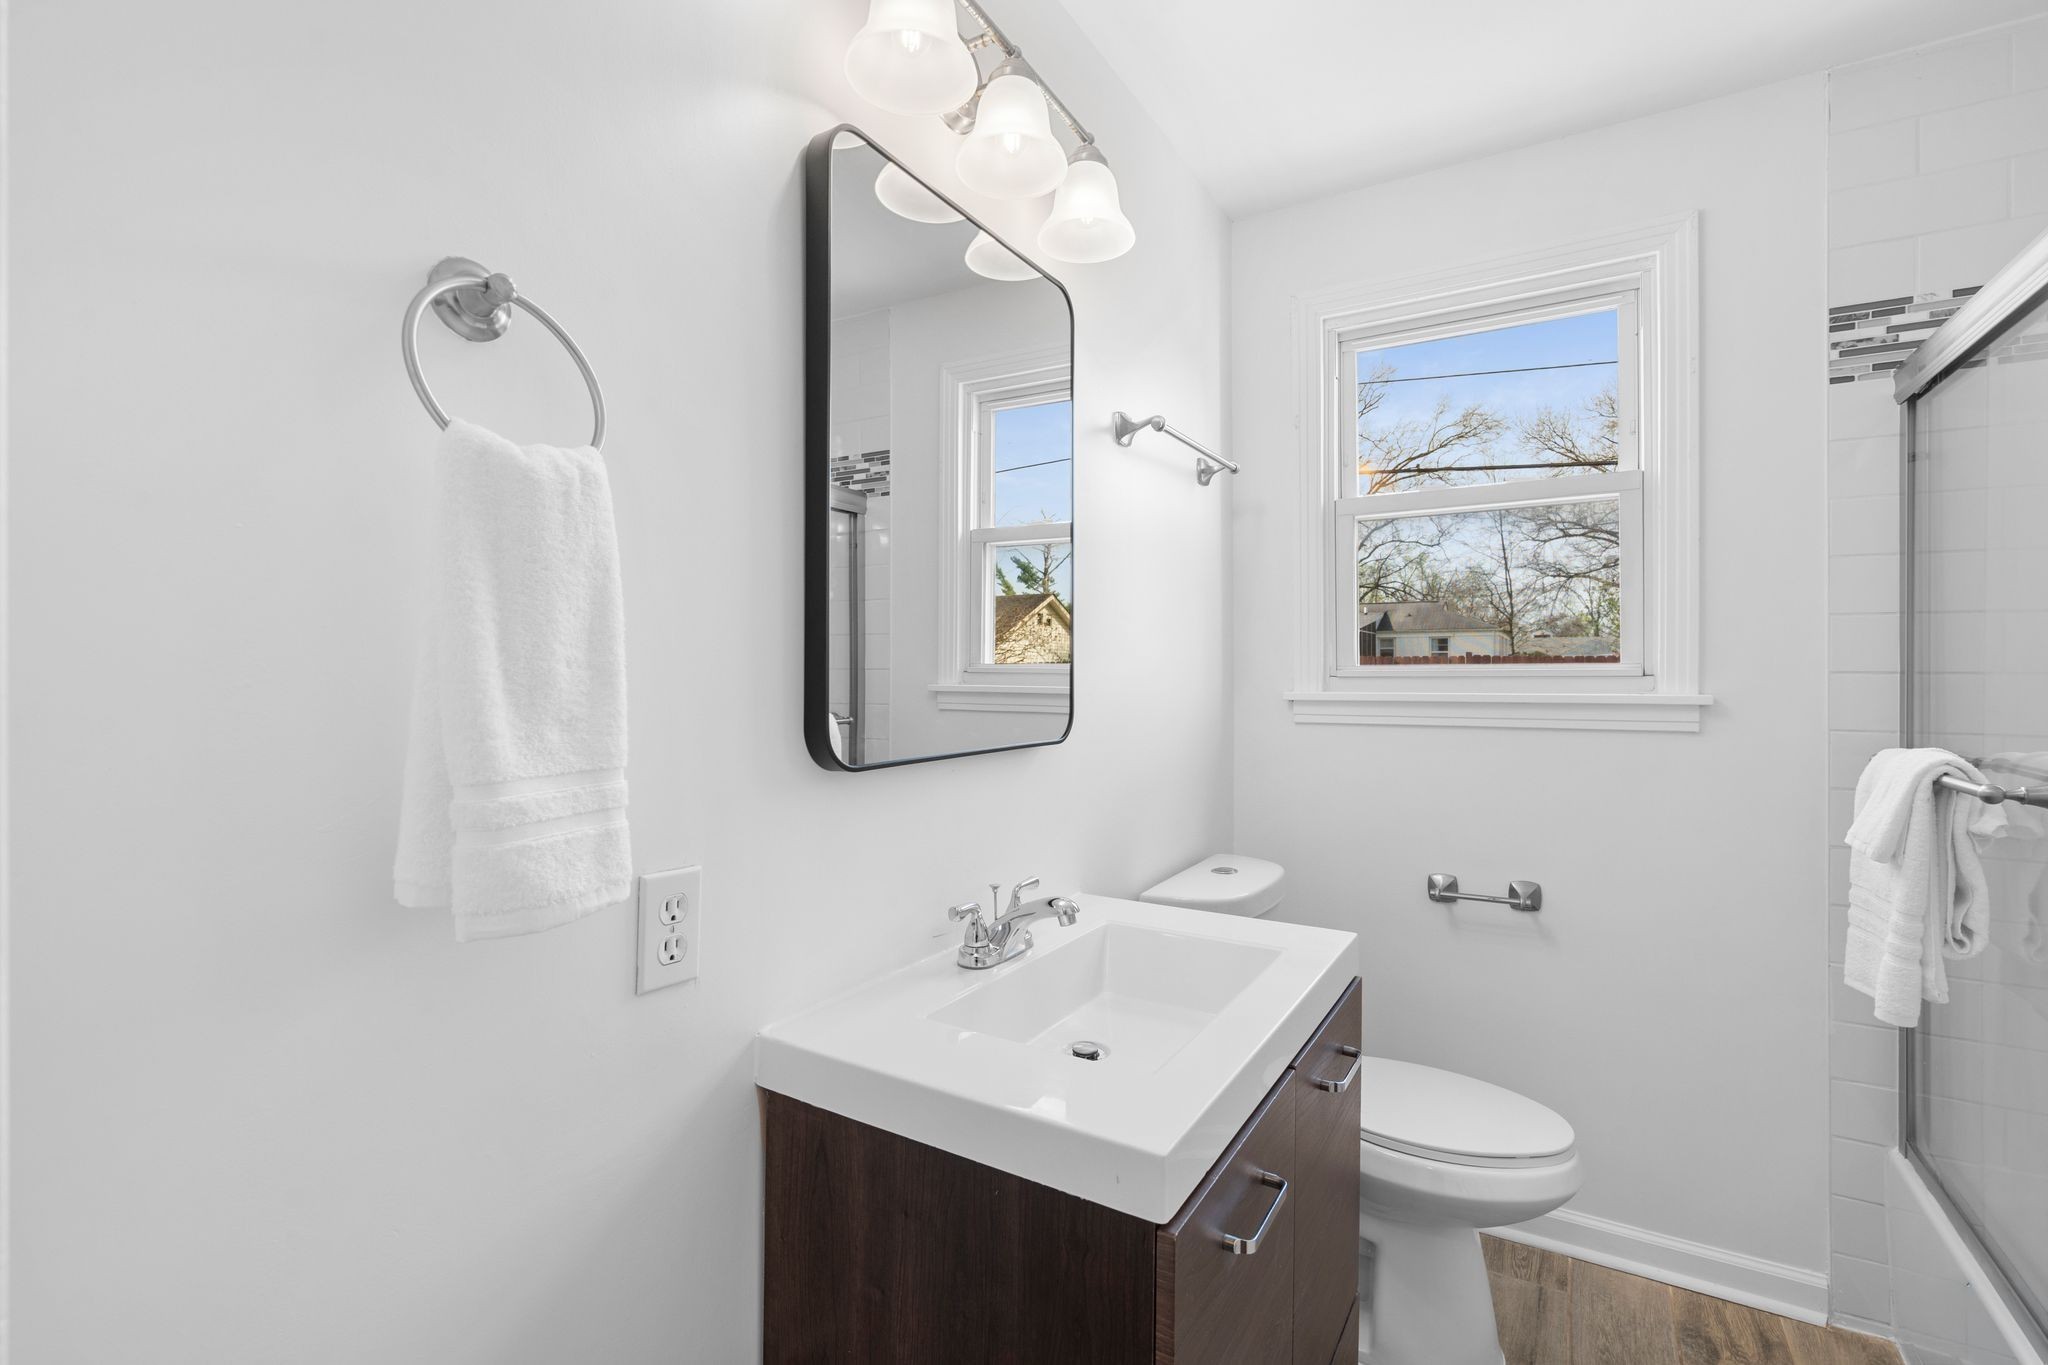
Bright bathroom with a dark wood vanity, white sink, window, toilet, and glass shower.
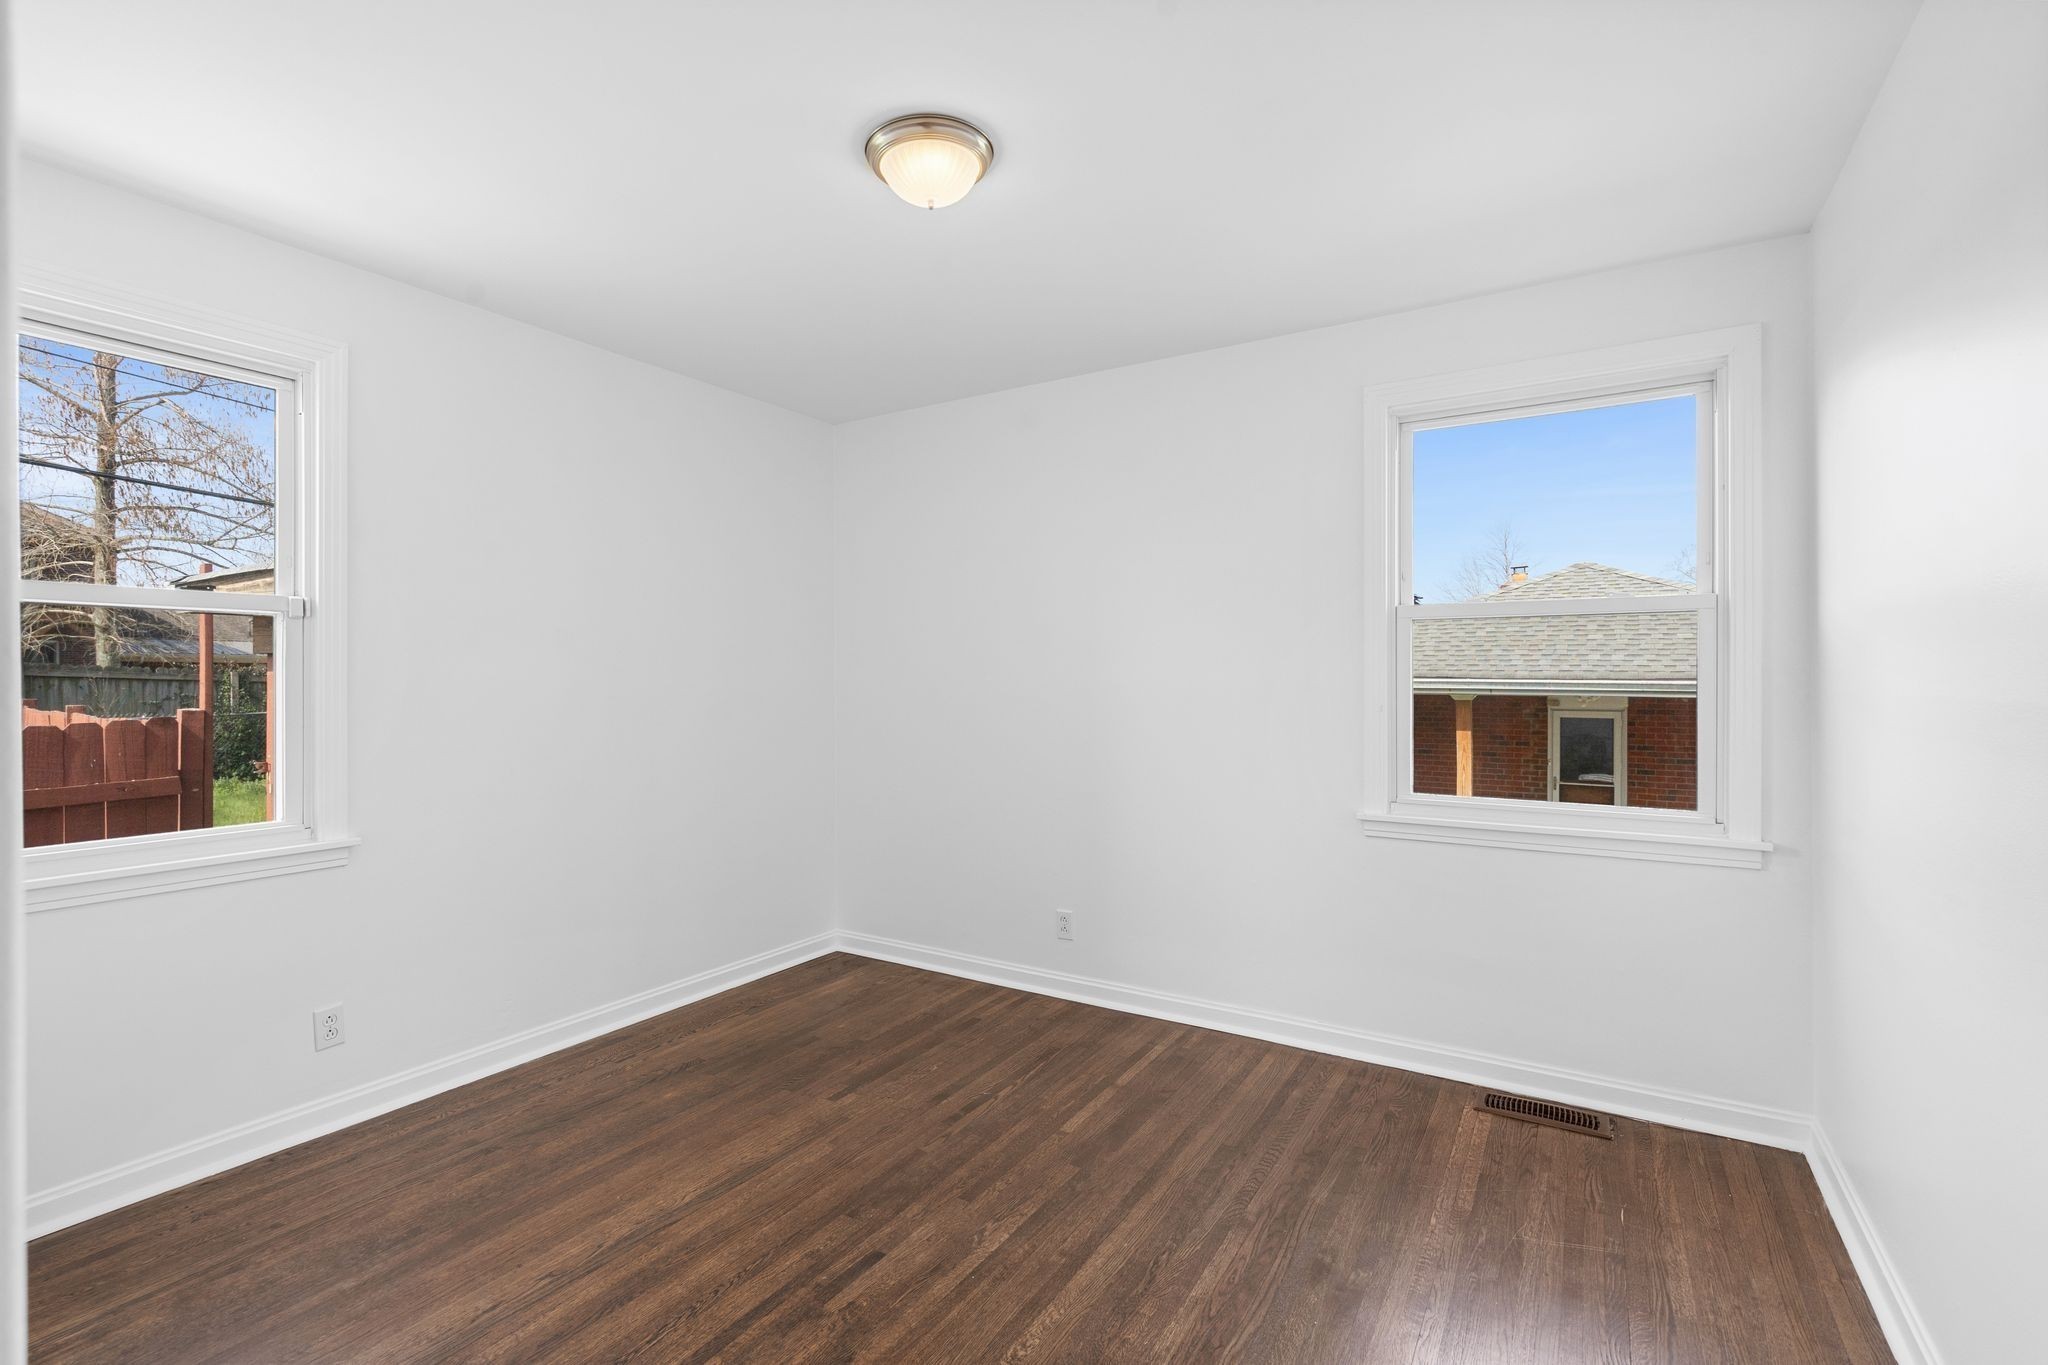
Empty room with dark hardwood floors, white walls, and two windows.
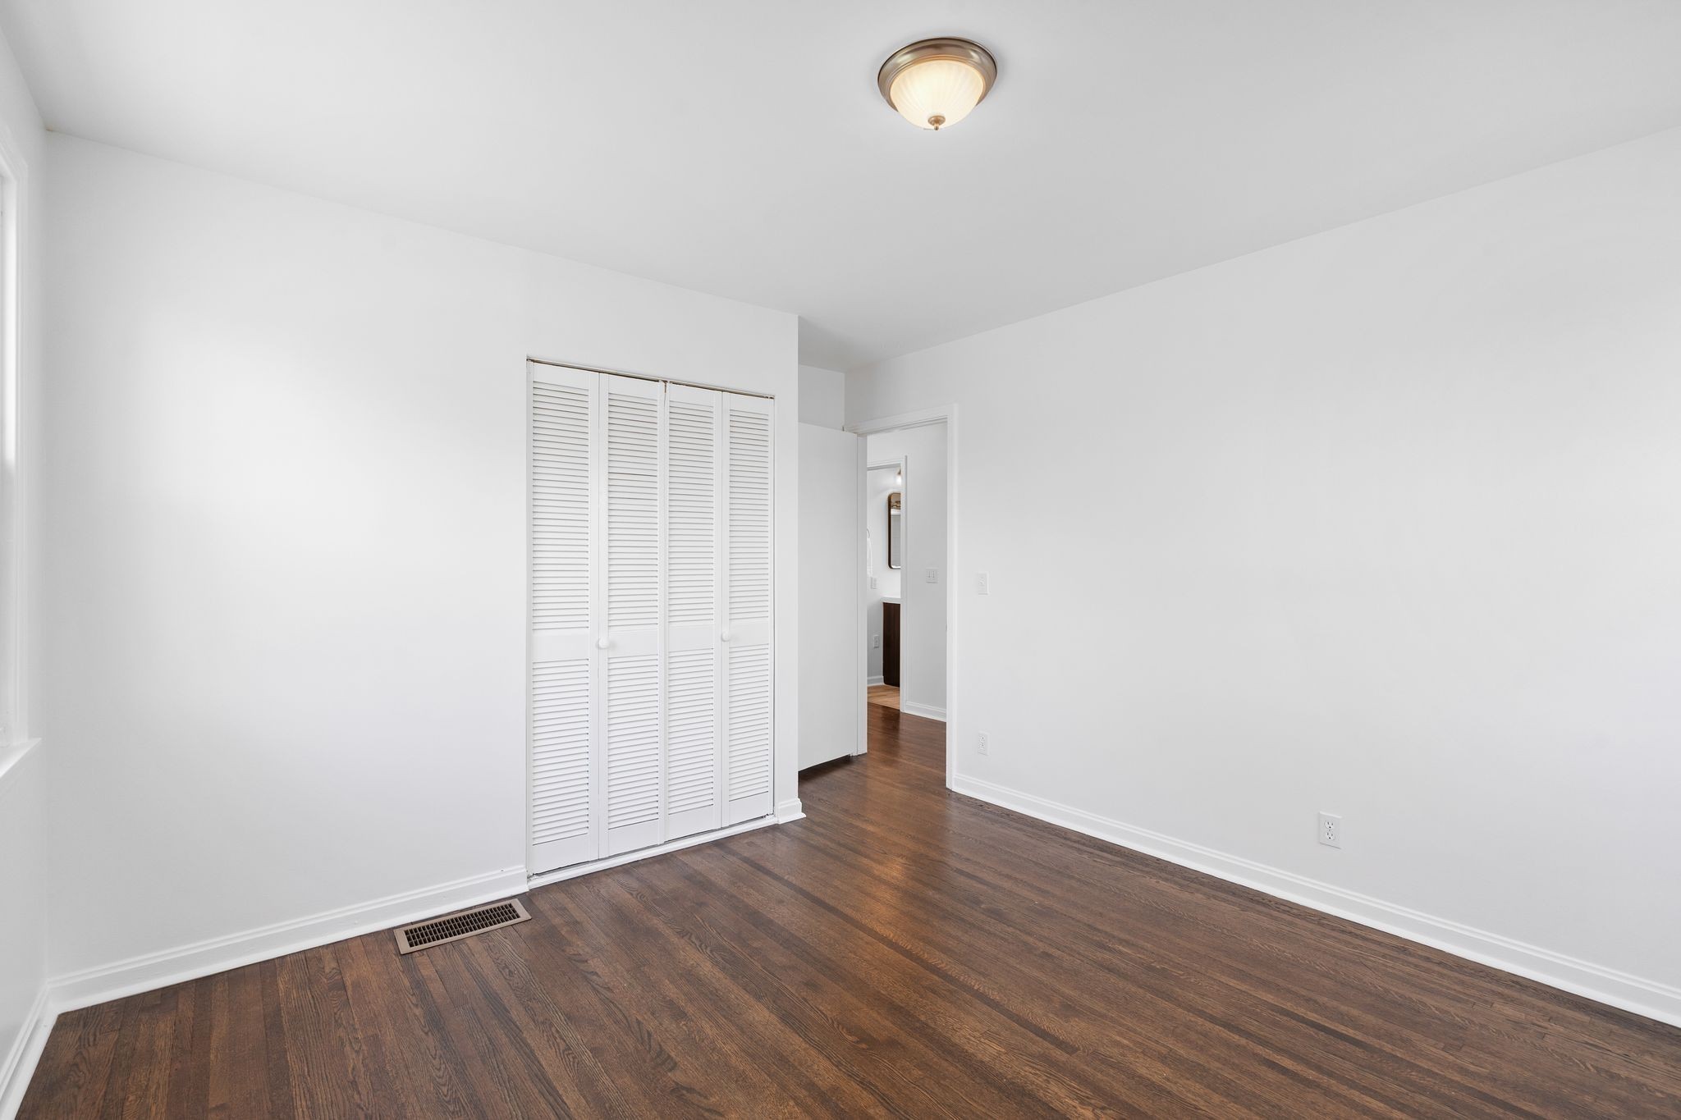
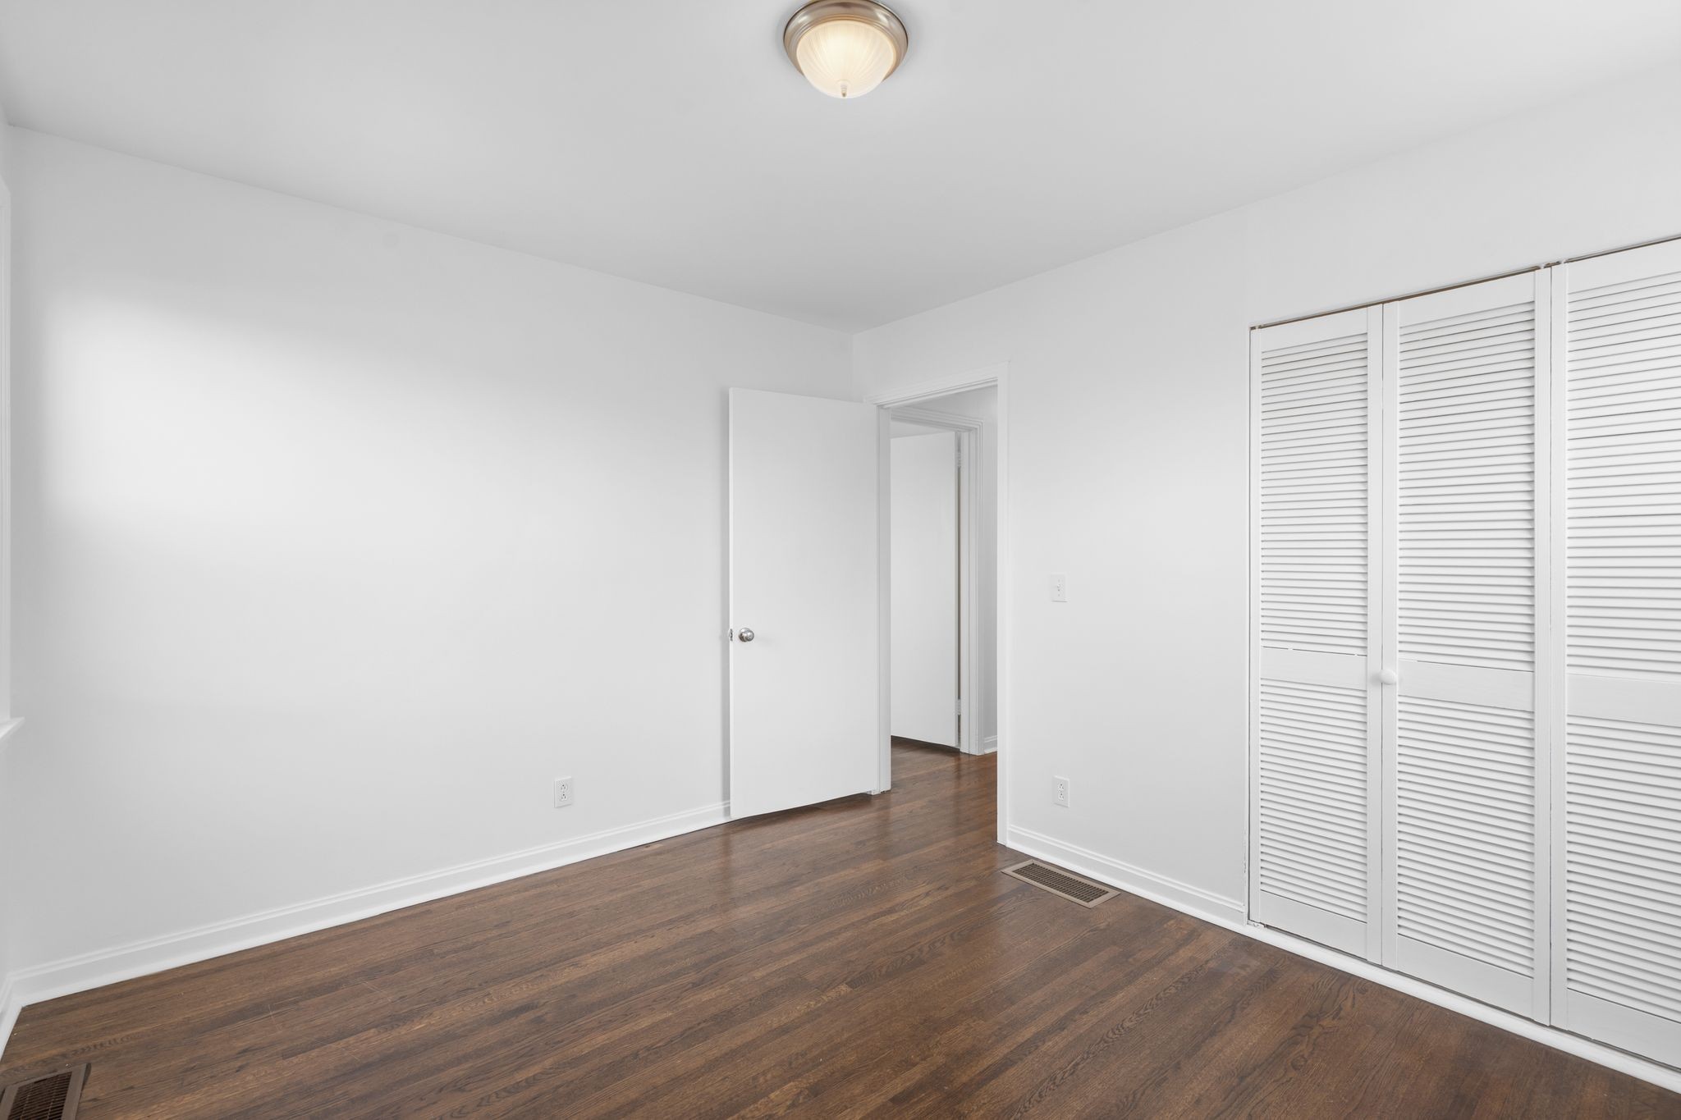
Empty bedroom with hardwood floors and white louvered closet doors.
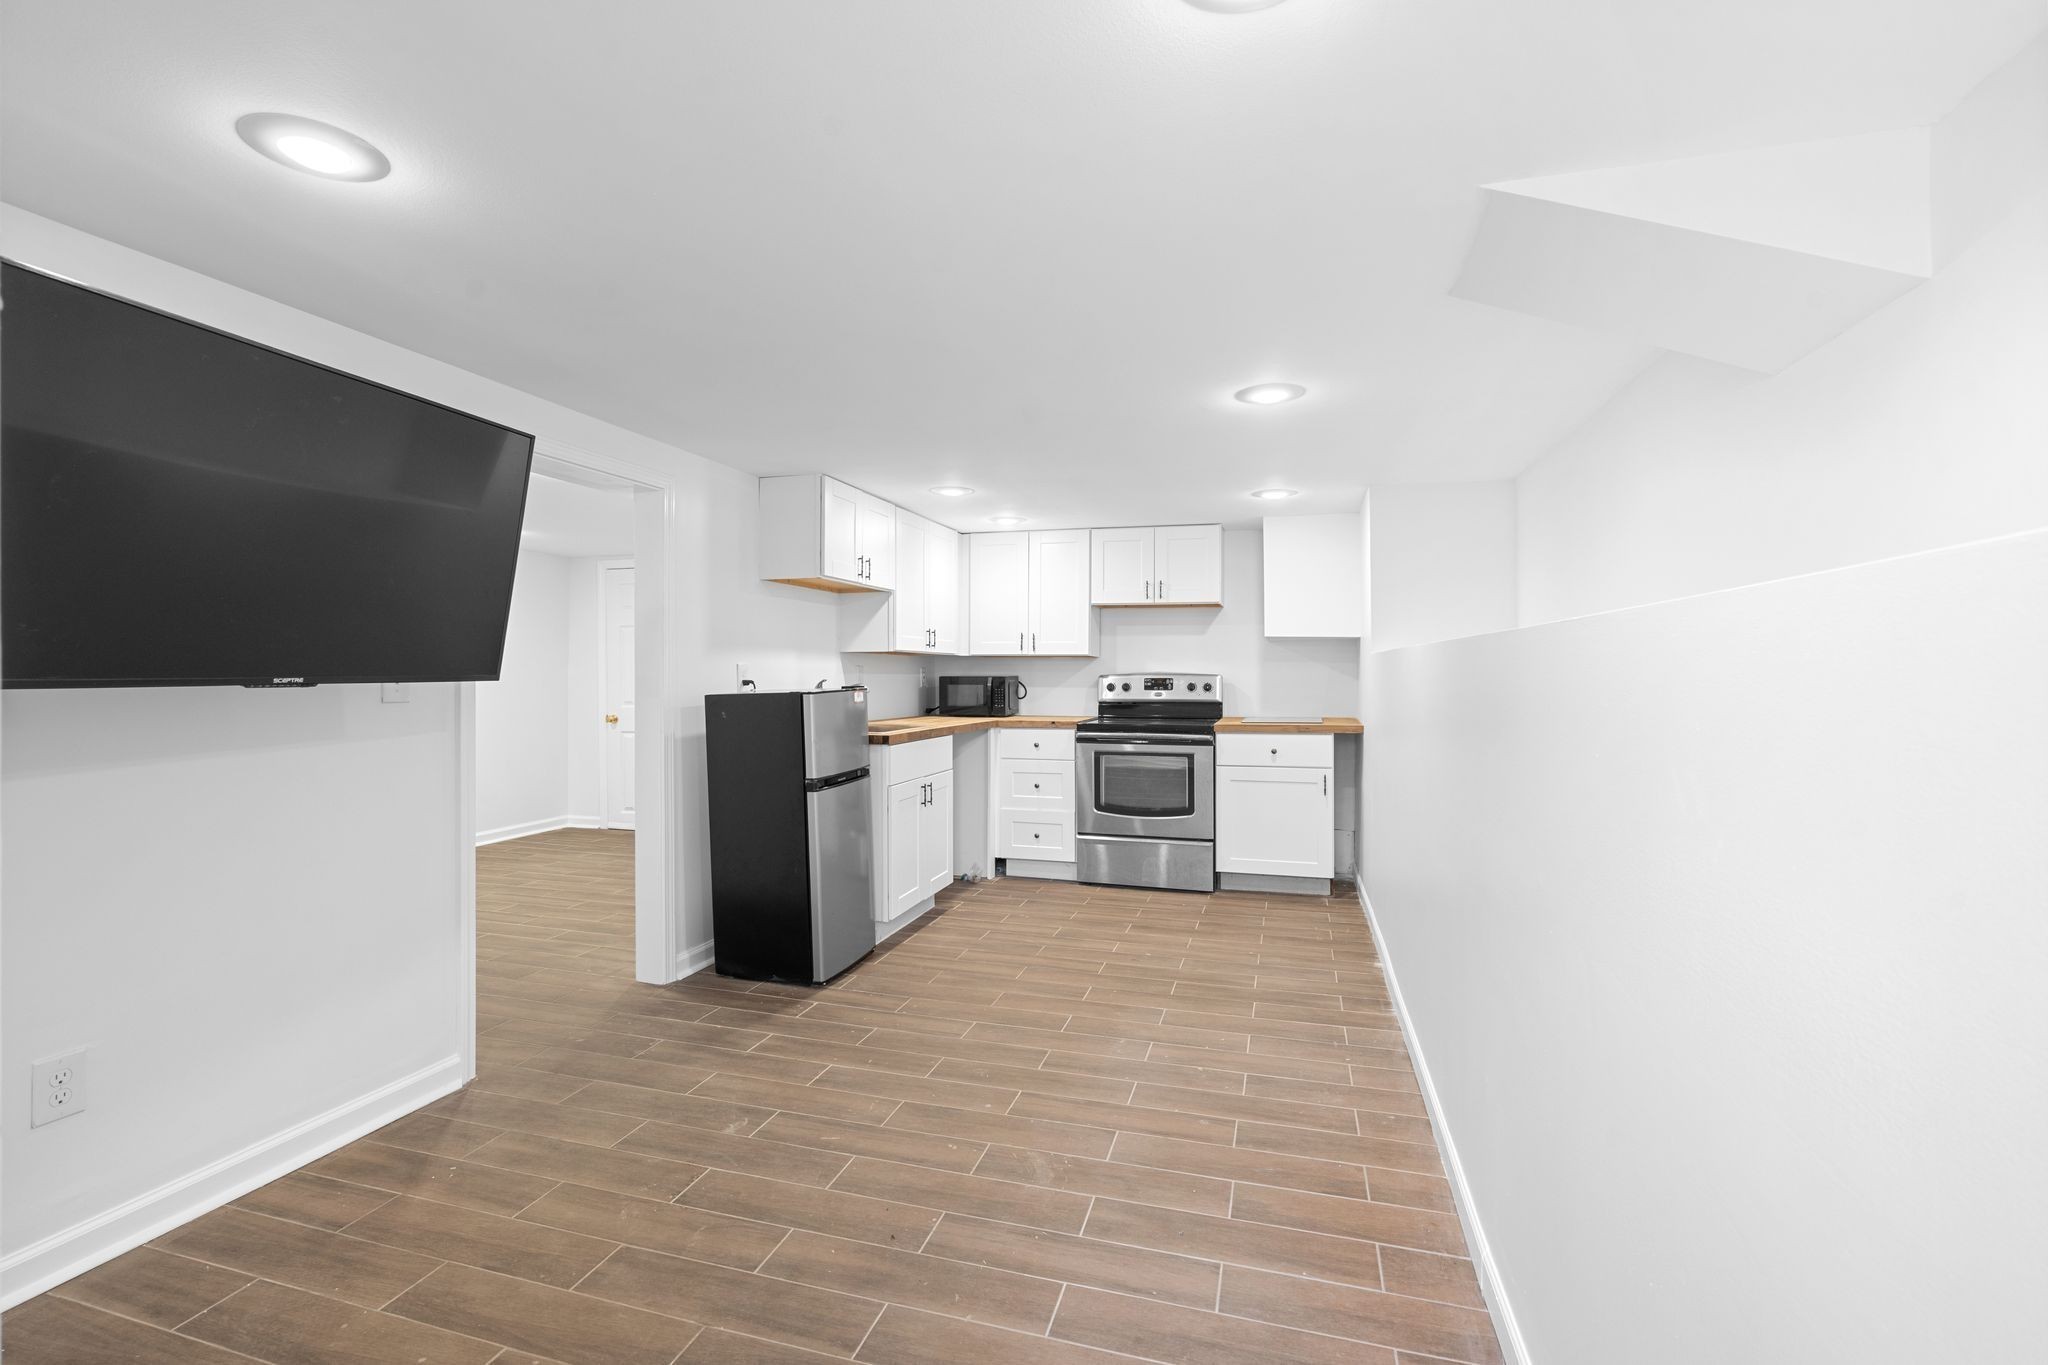
Kitchen with white cabinets, stainless steel range, compact refrigerator, and wall-mounted television.
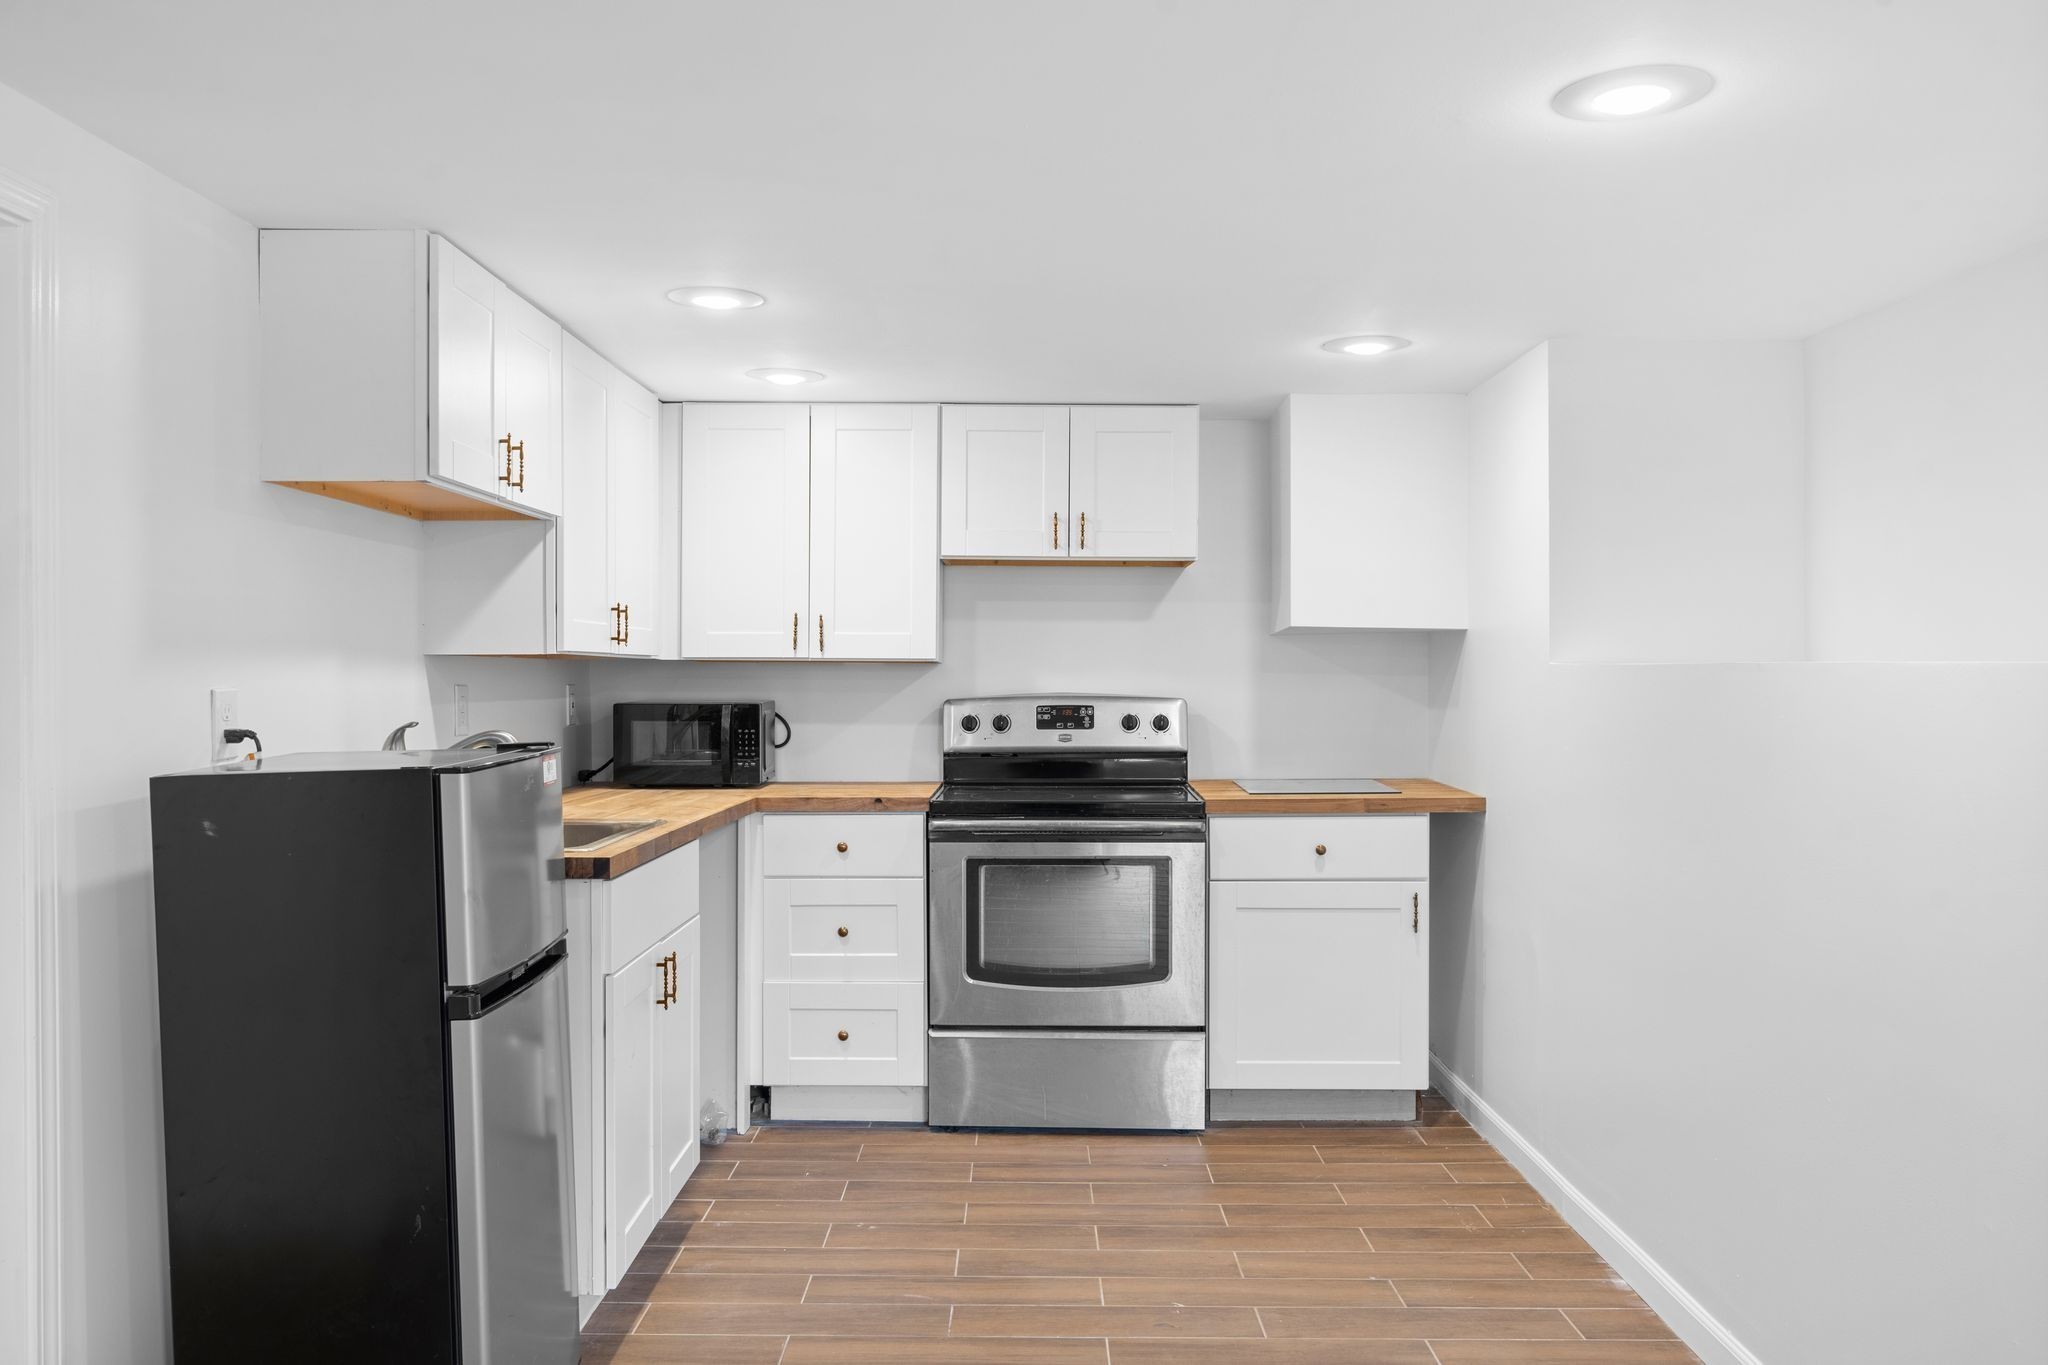
Compact kitchen with white cabinets, wood countertops, stainless stove, and a black refrigerator.
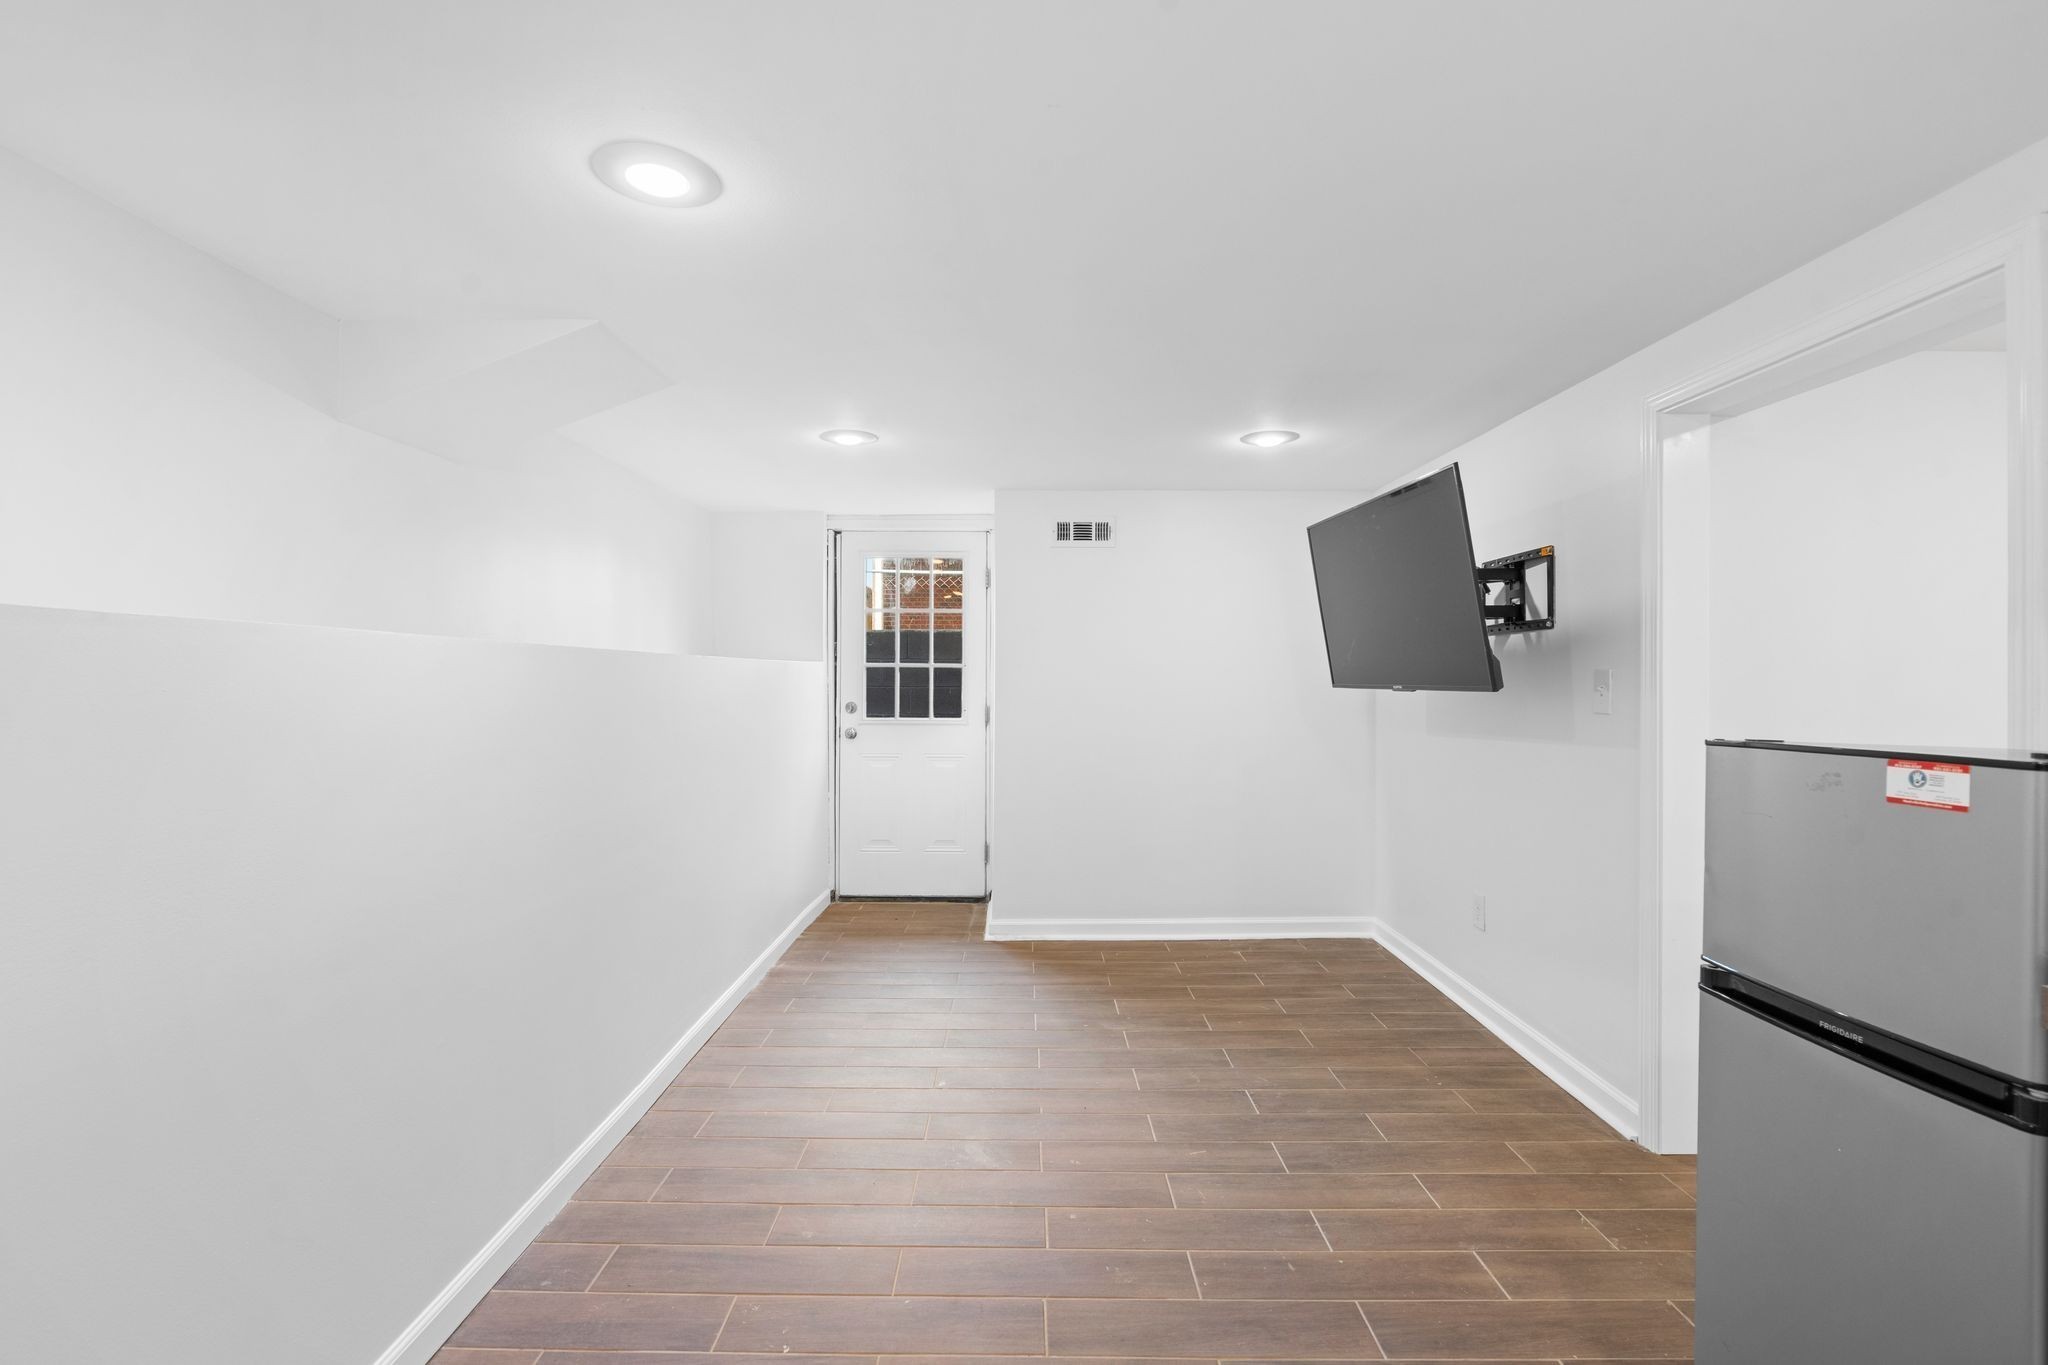
Finished basement room with brown tile flooring, a glass-paneled exterior door, and wall-mounted television.
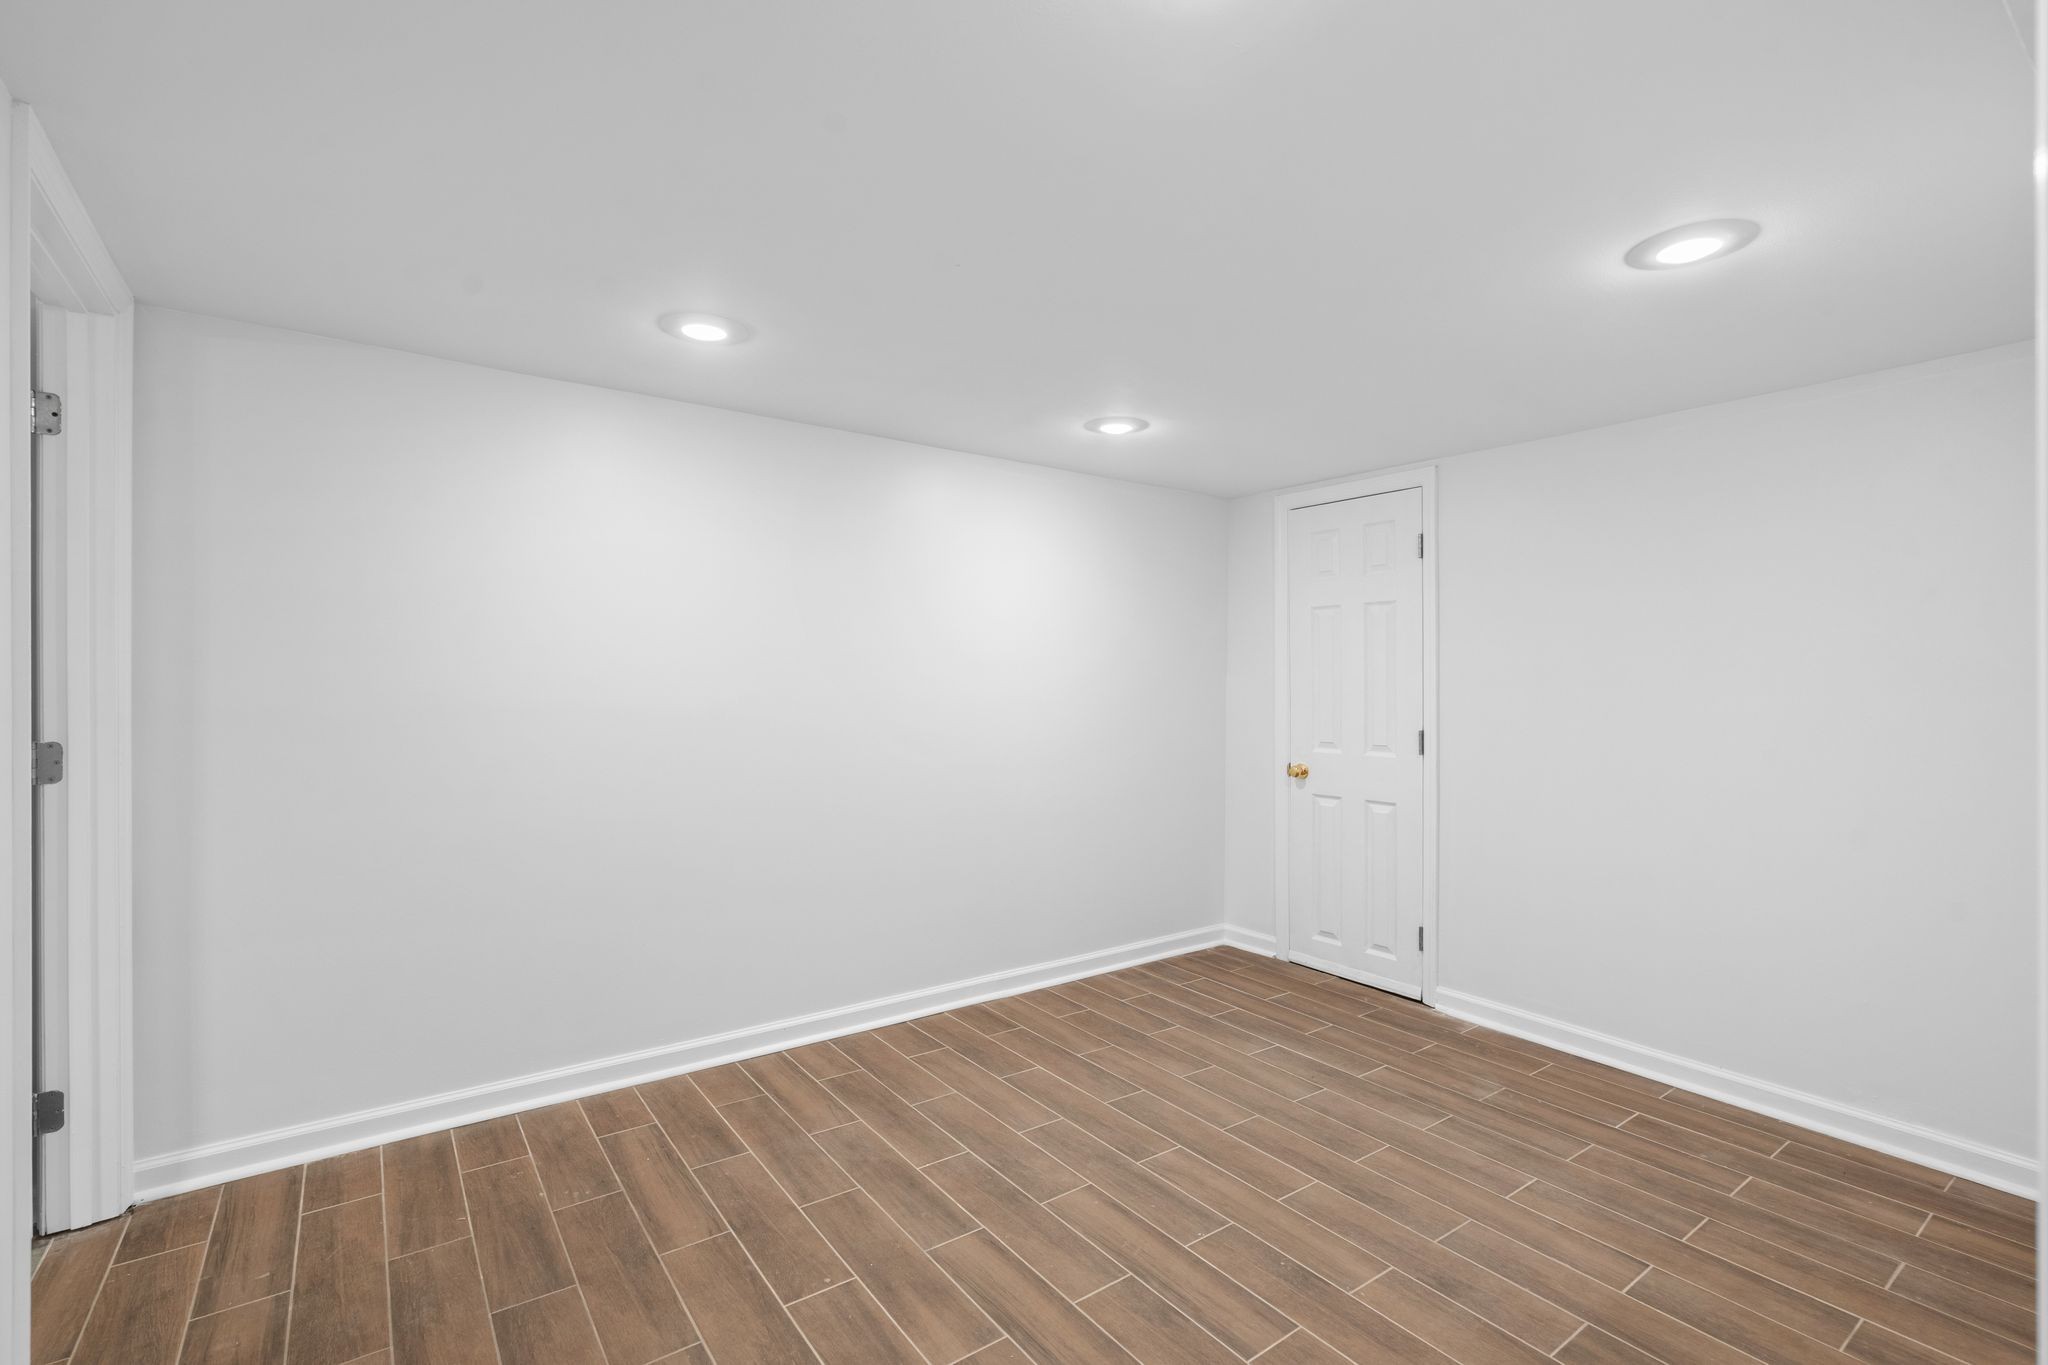
Empty room with brown wood-look tile flooring, white walls, and recessed ceiling lights.
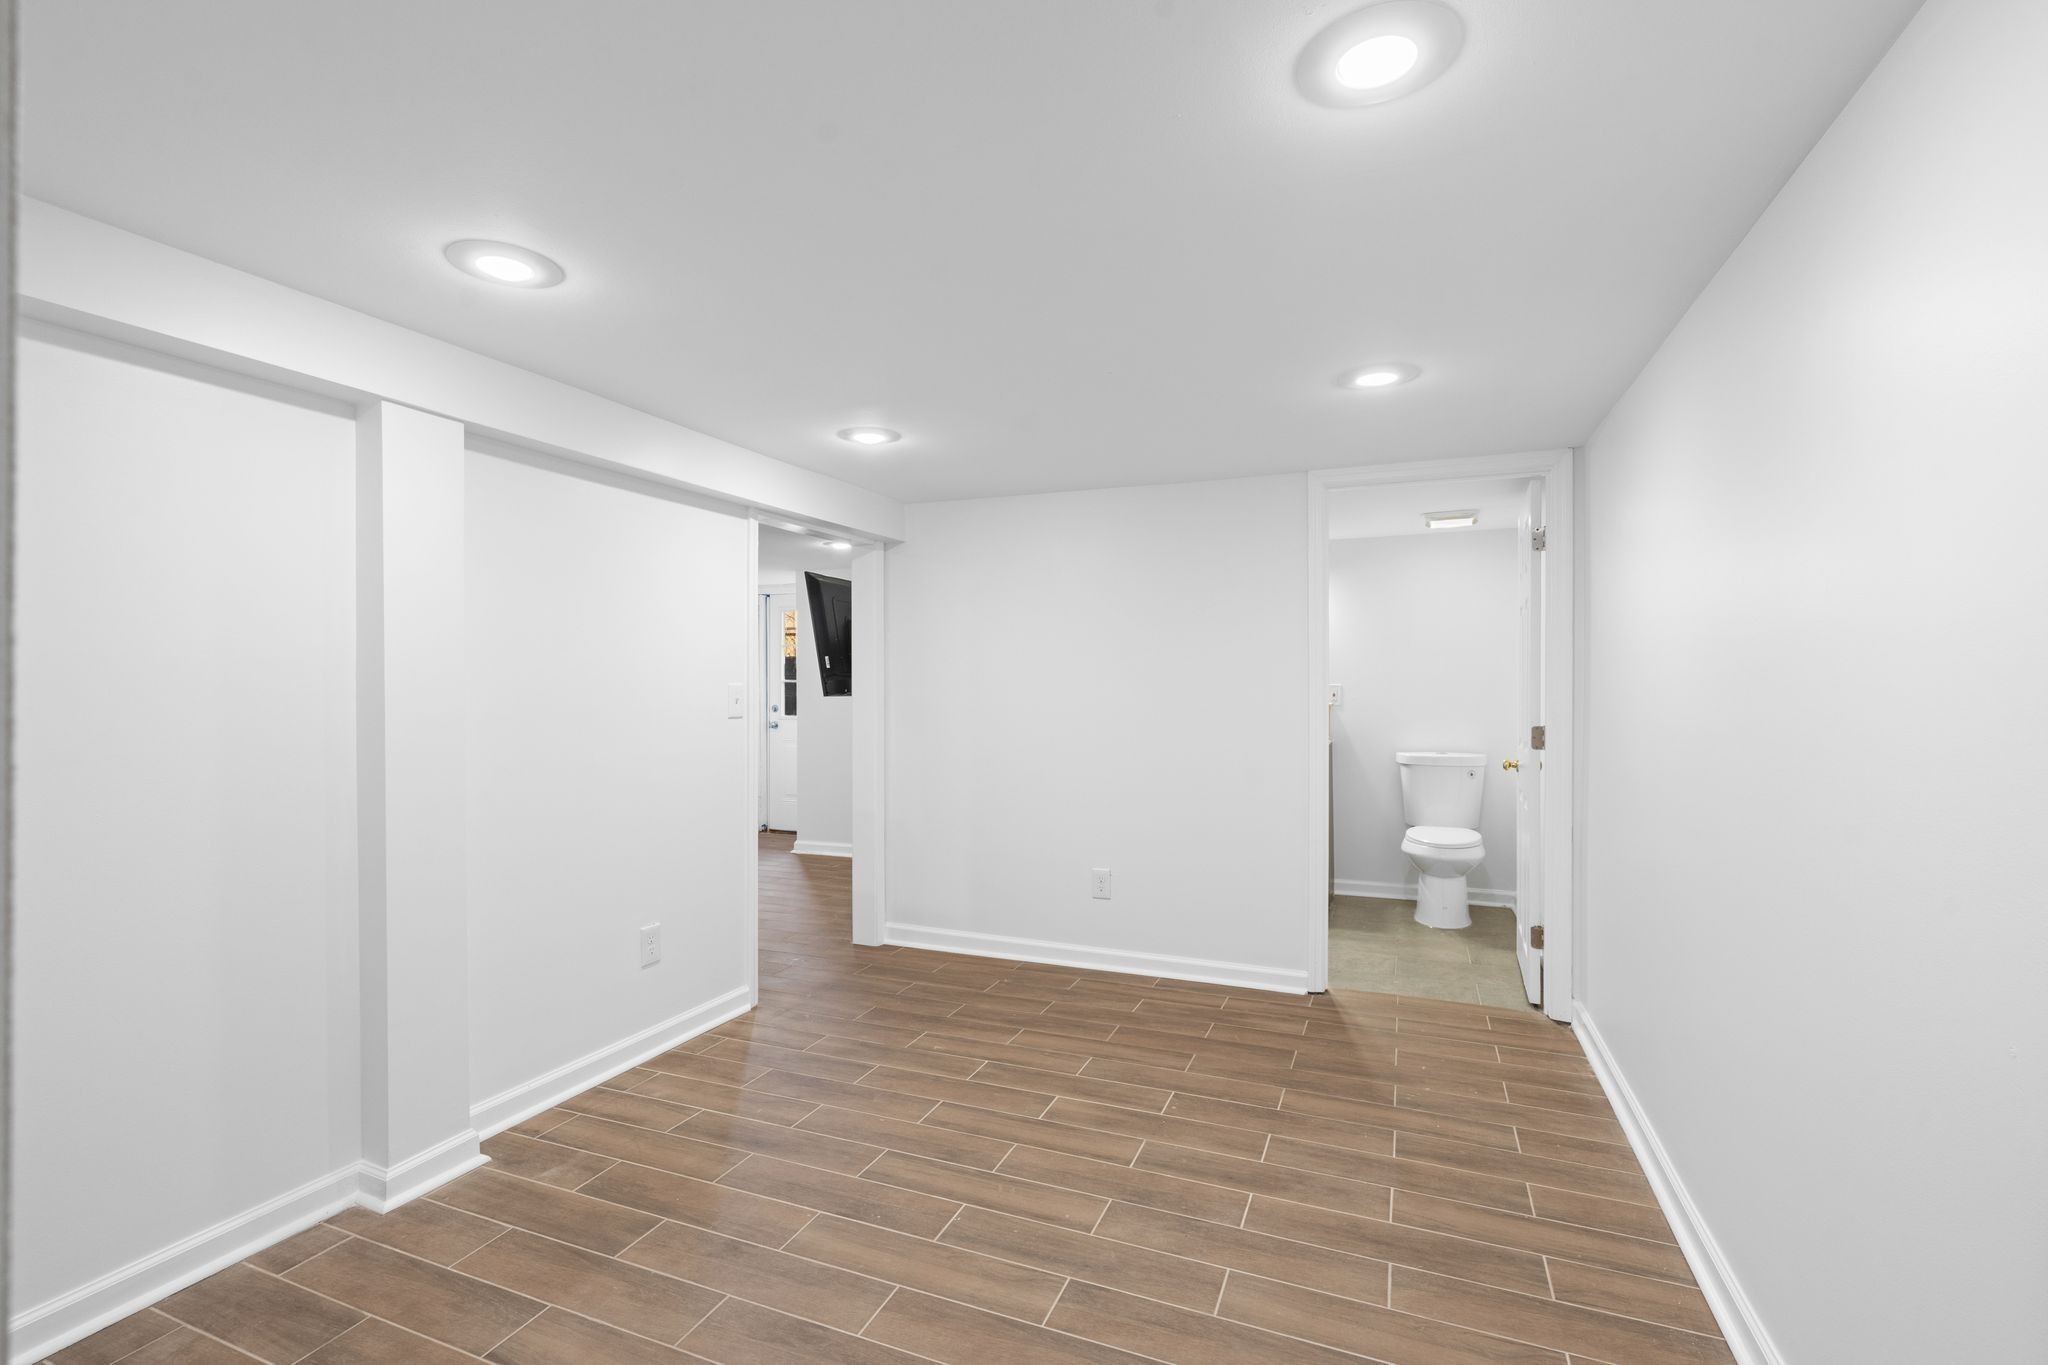
Empty room with brown tile flooring, recessed lights, and a bathroom doorway with a toilet.
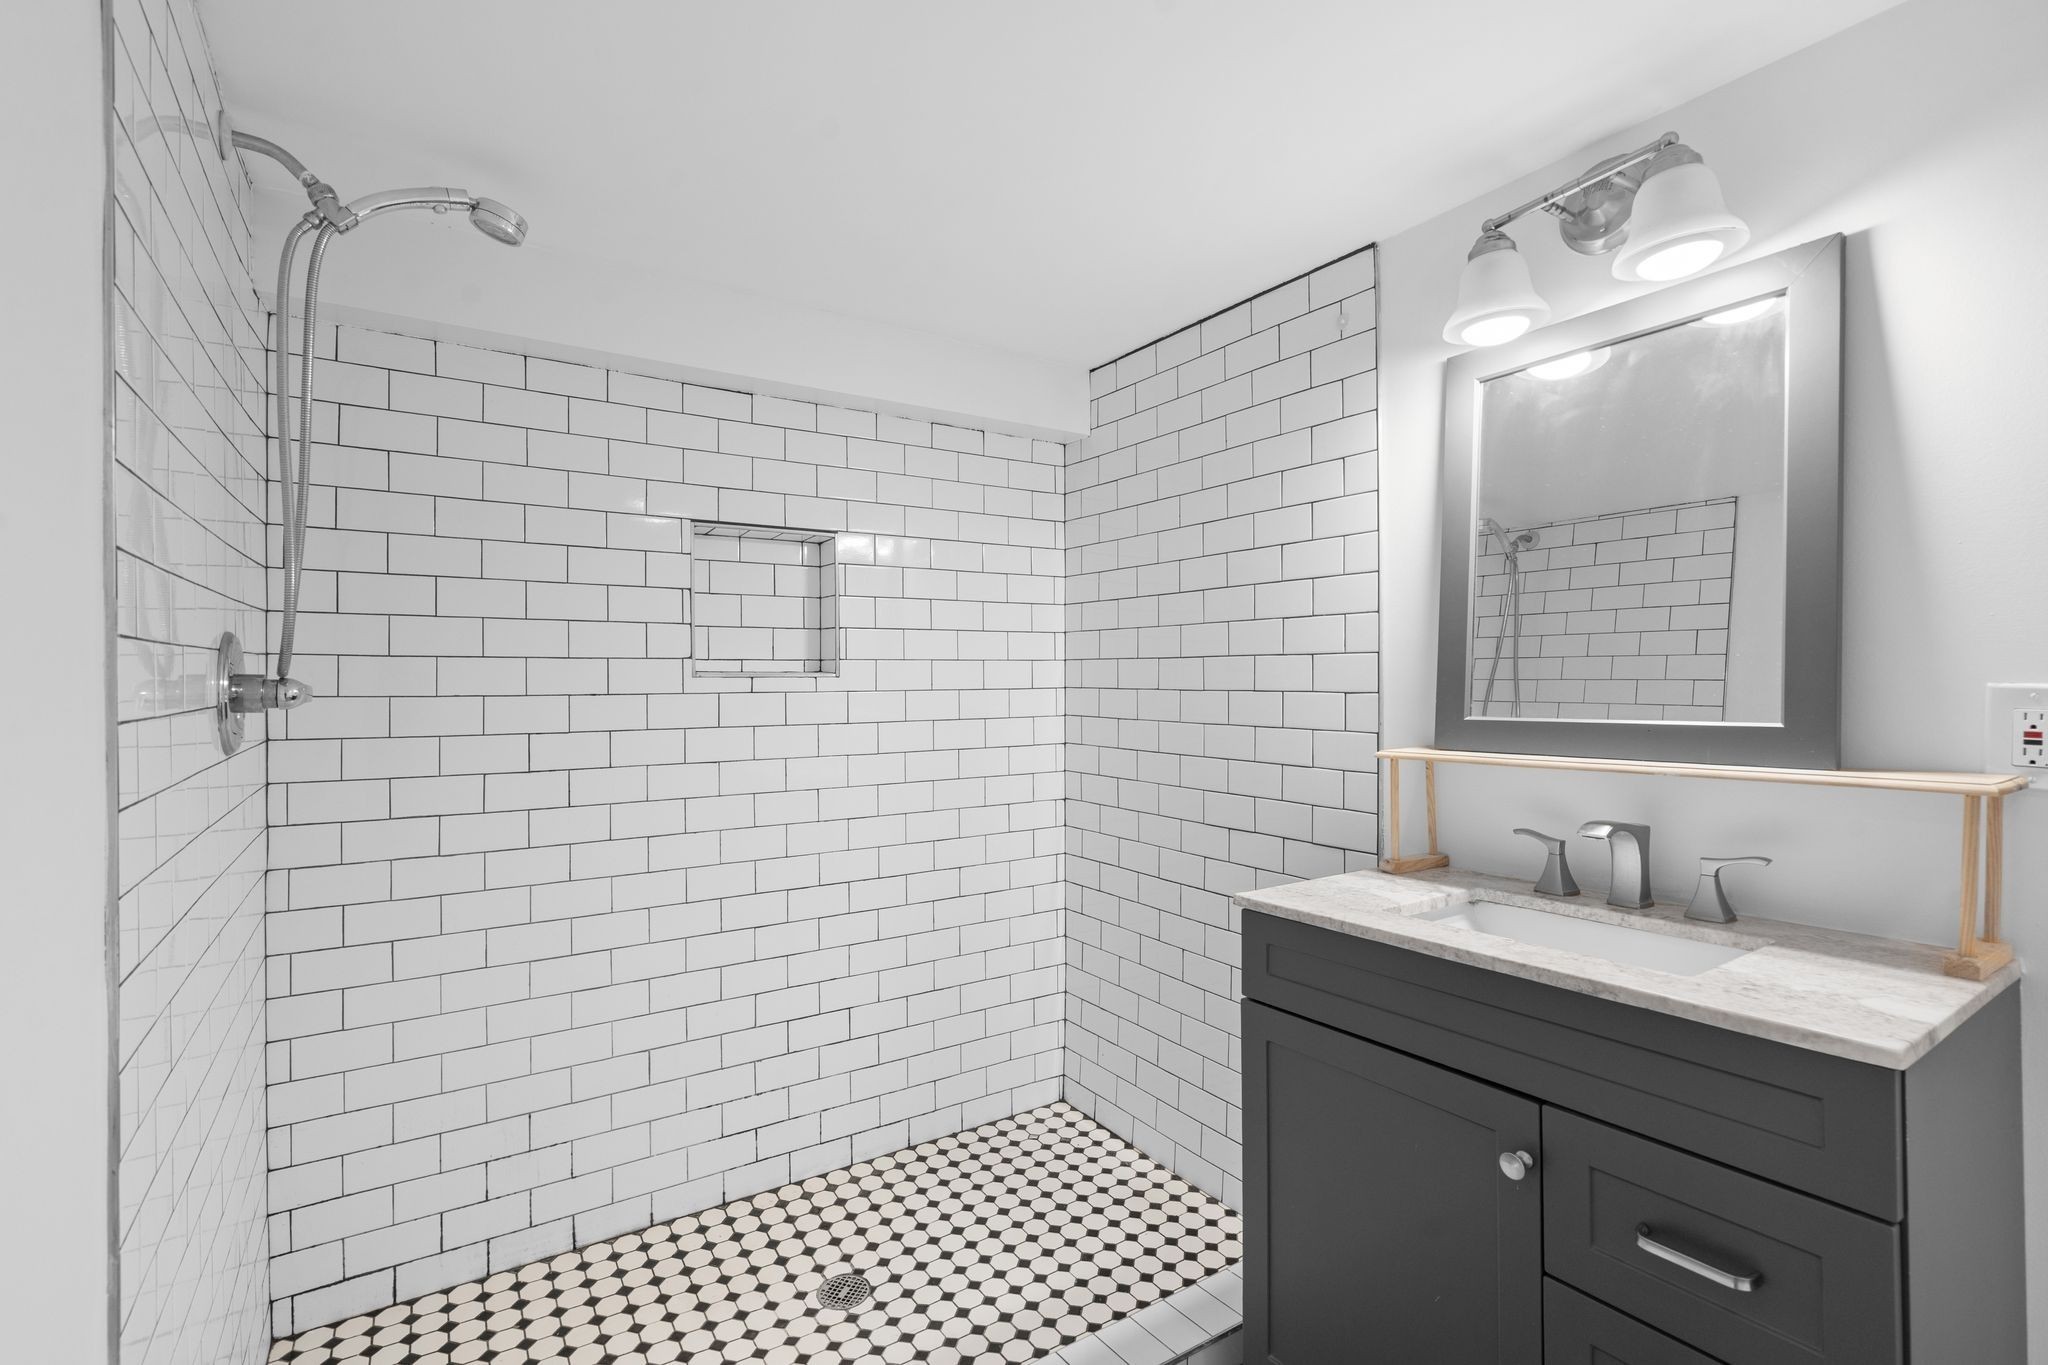
Bathroom with a tiled walk-in shower, black-and-white hexagonal floor, and dark vanity.
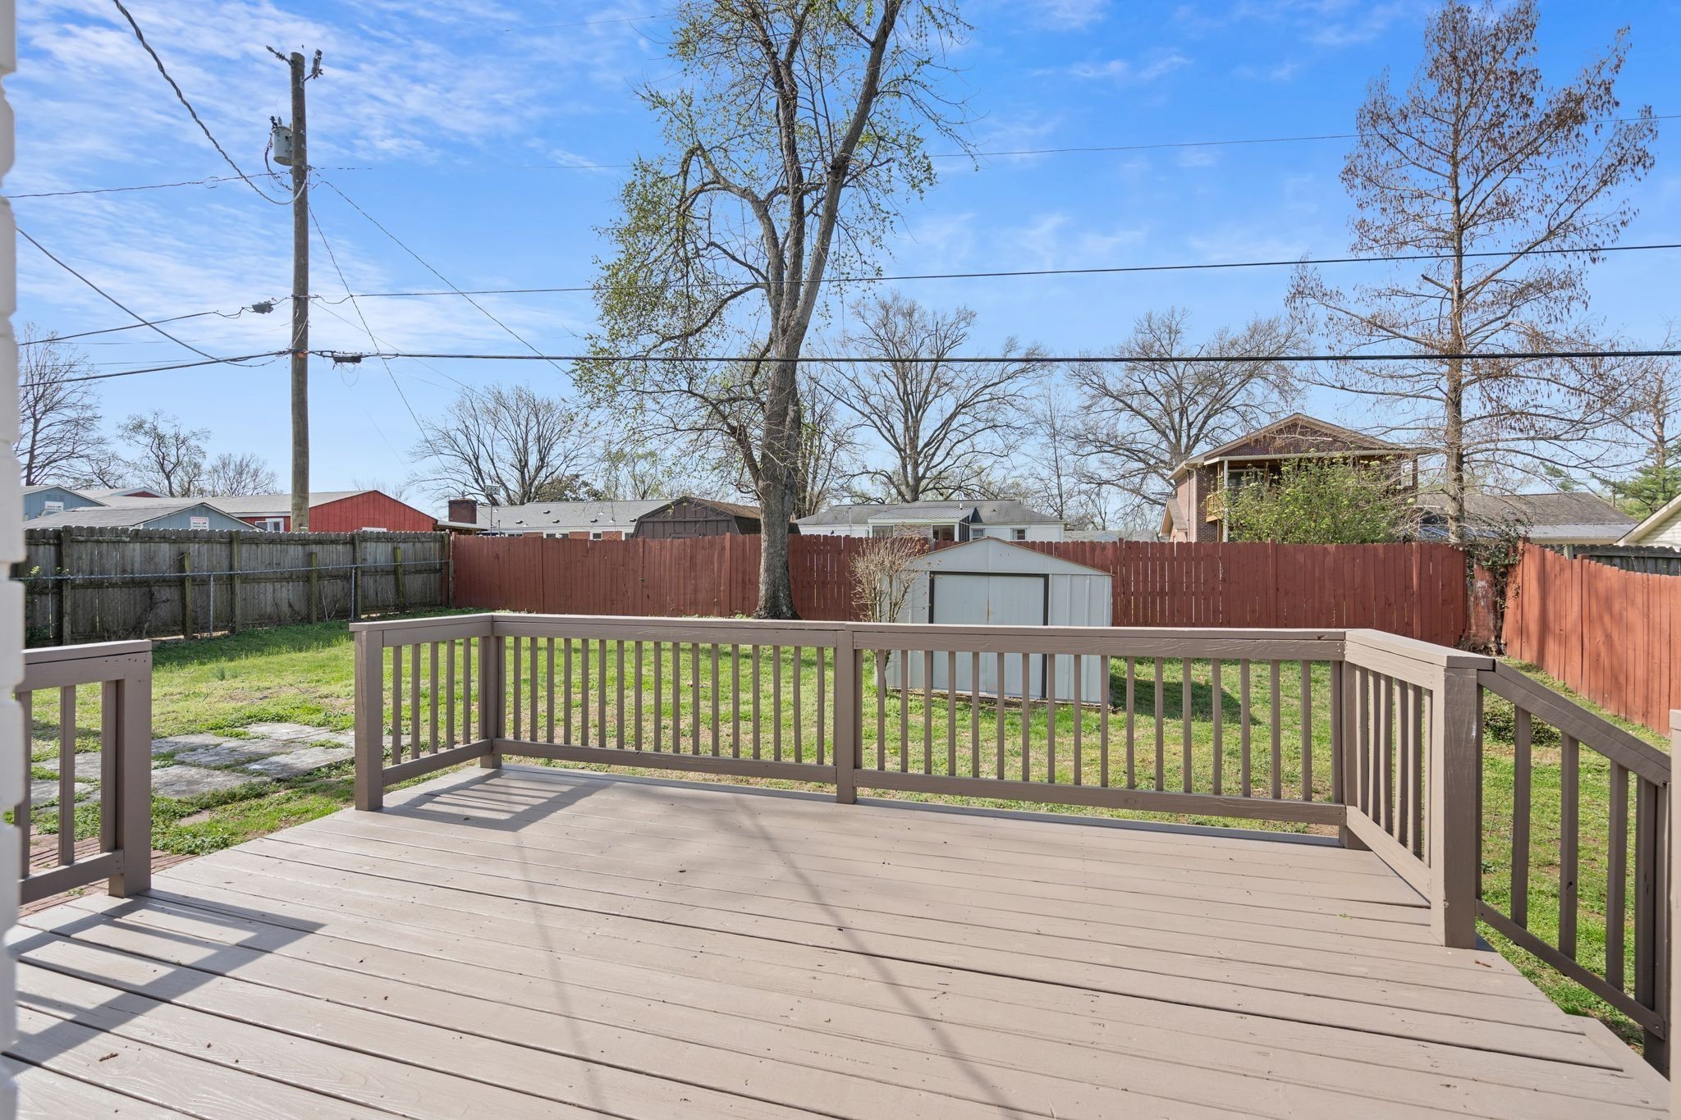
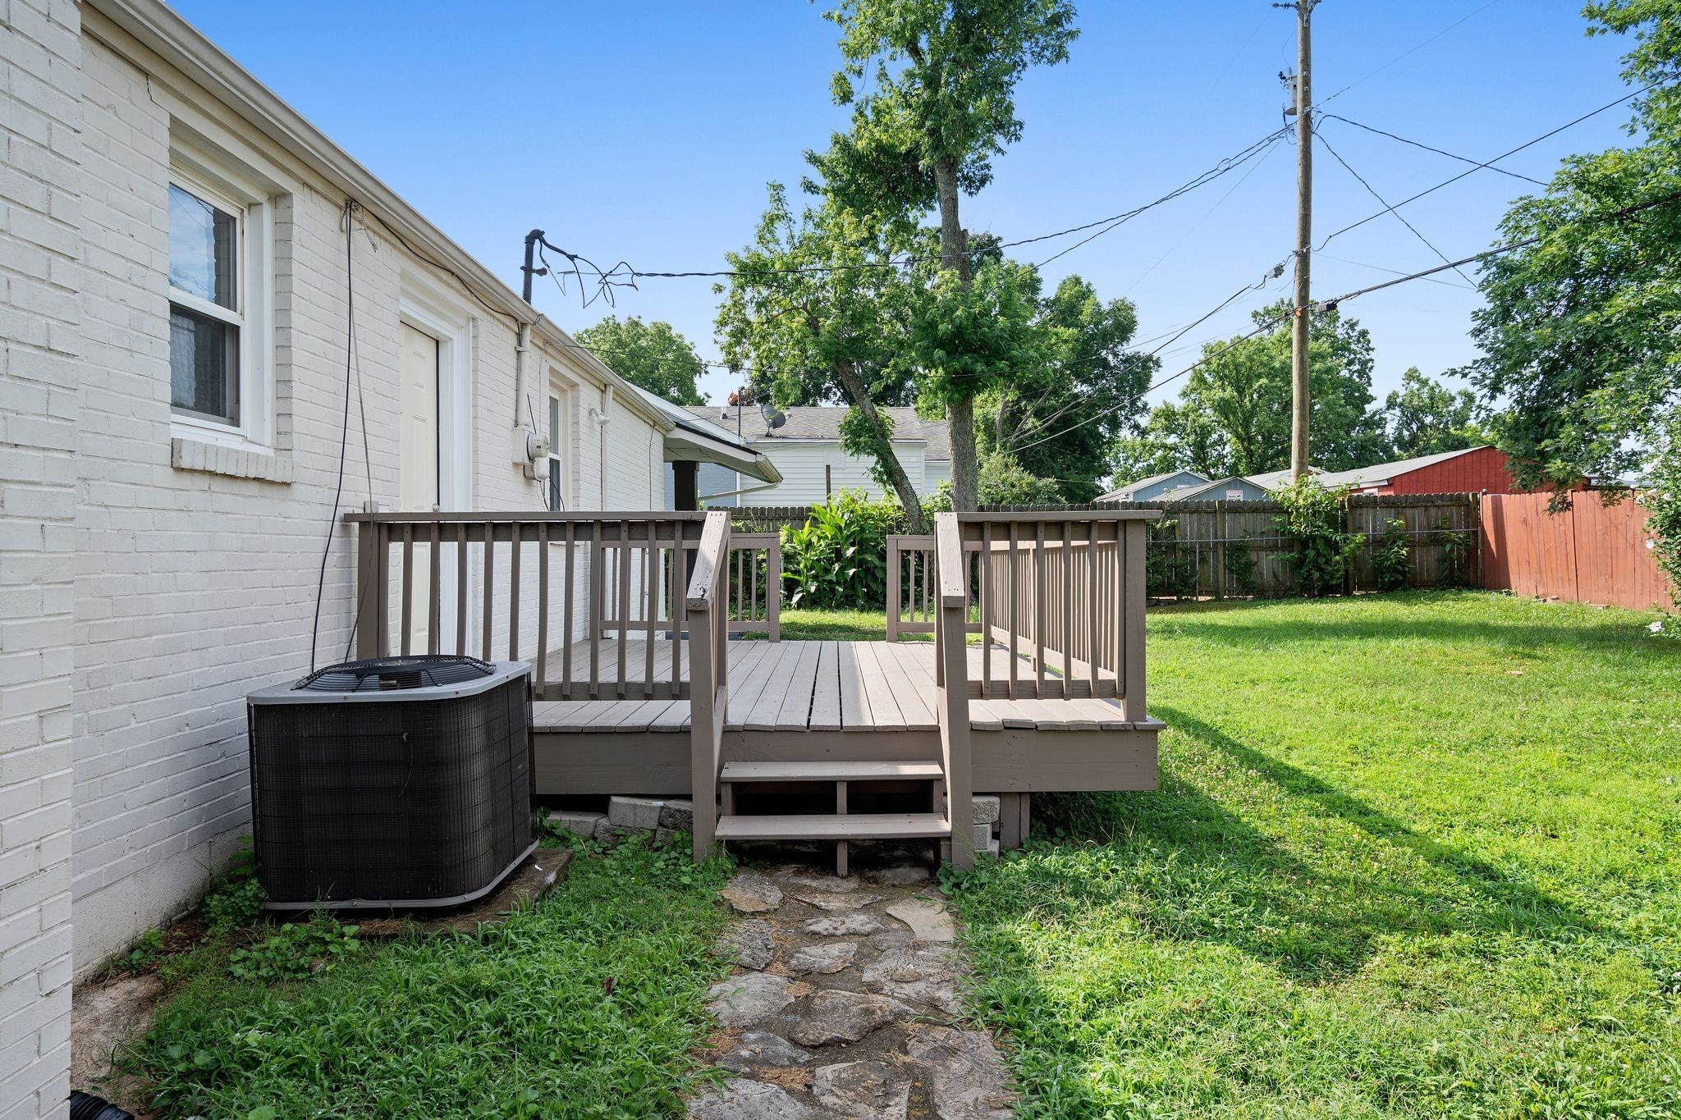
Raised wooden deck overlooking a fenced backyard with a storage shed and mature trees.
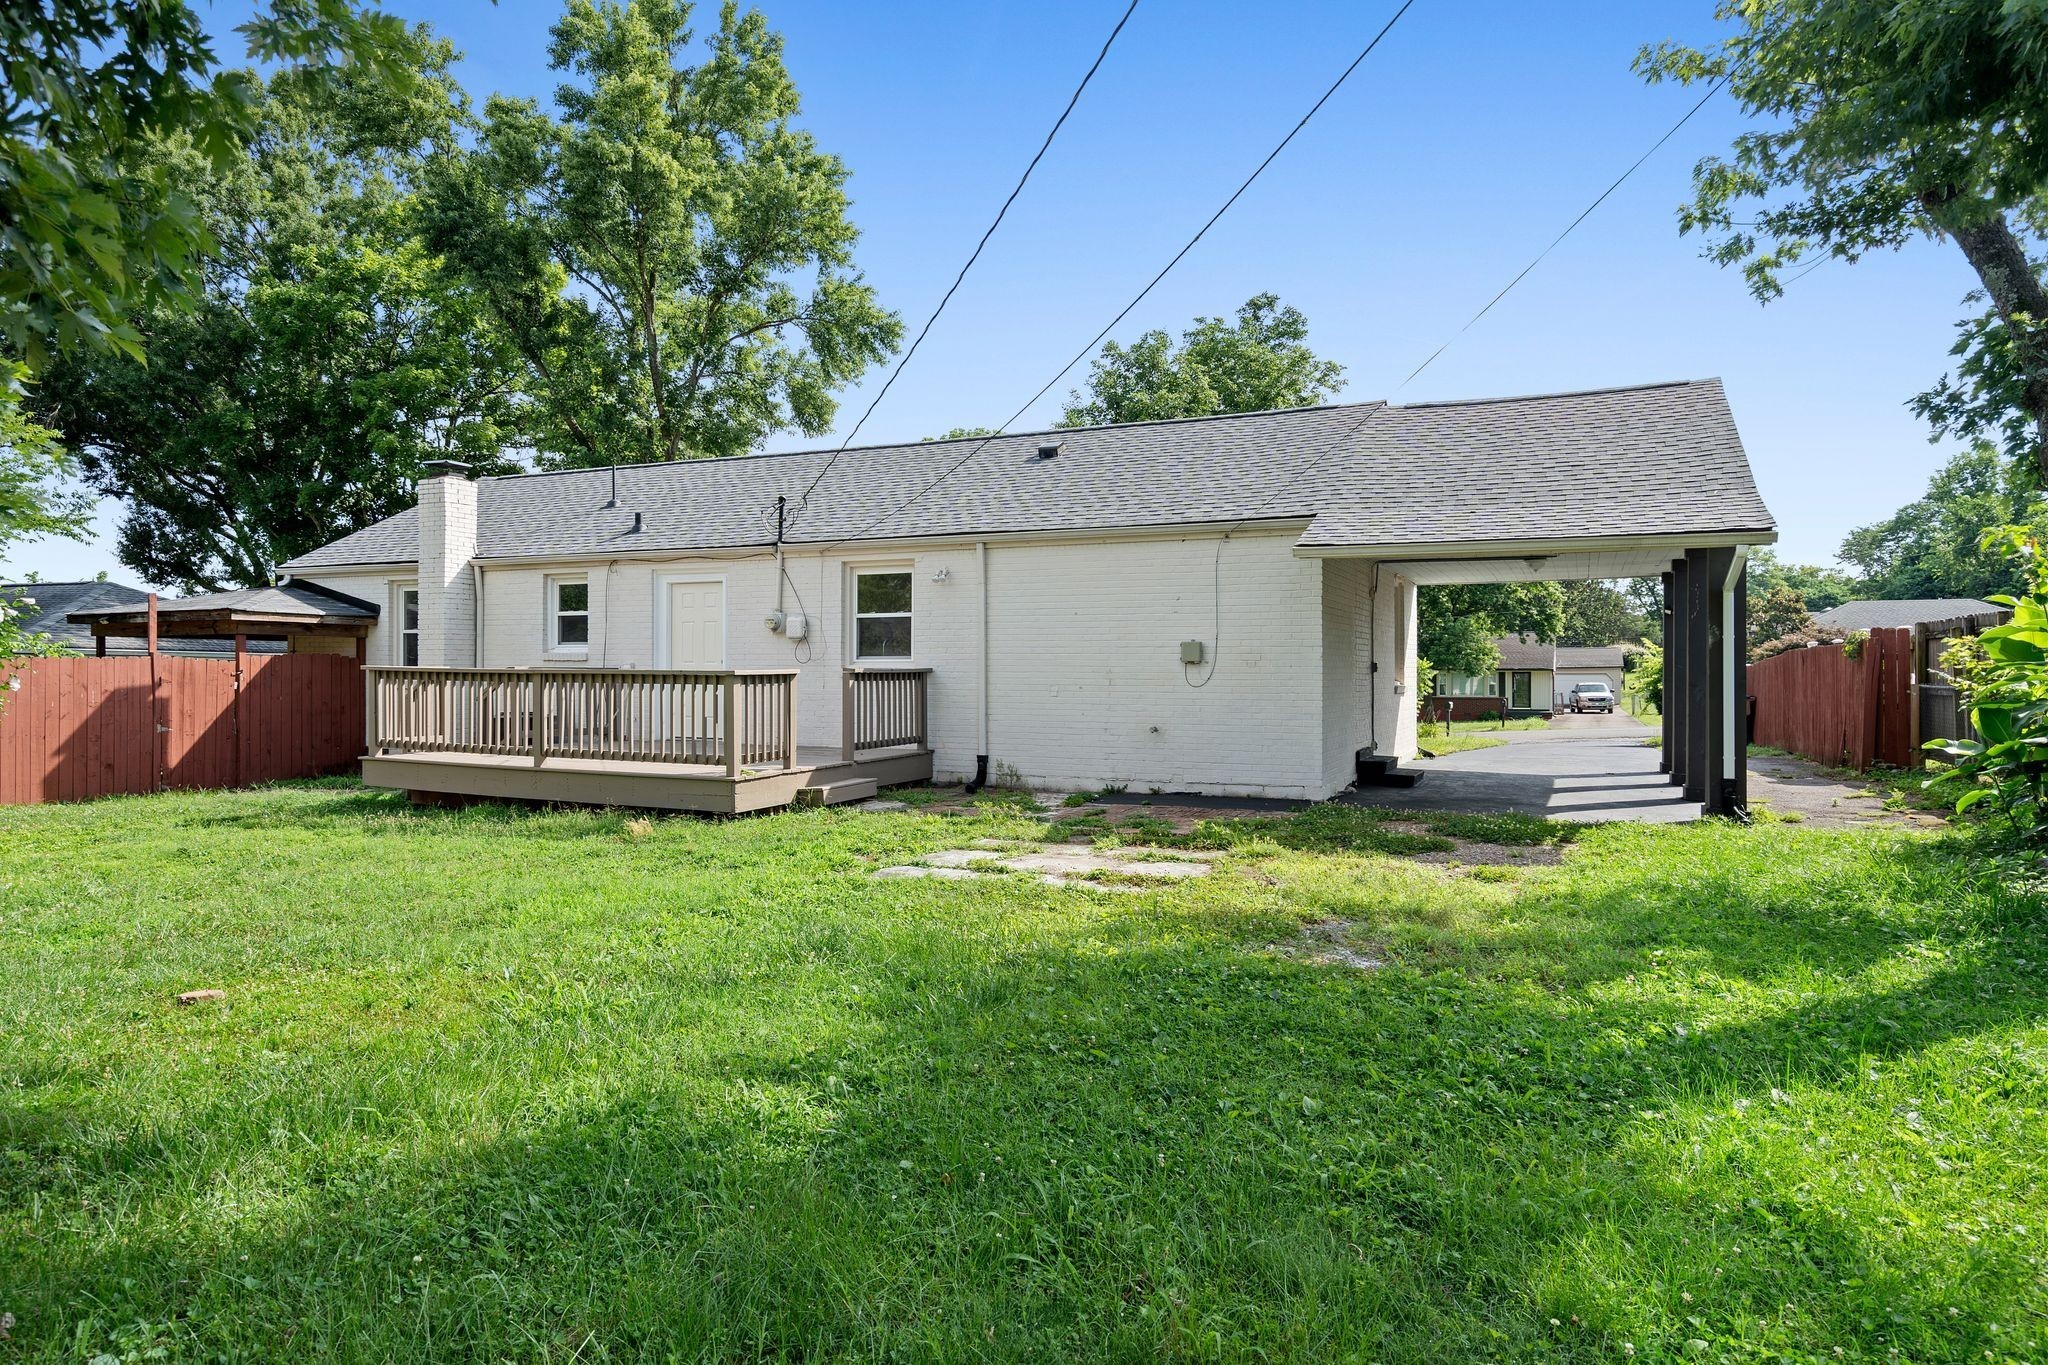
White brick house with a small rear deck and covered driveway in a grassy yard.
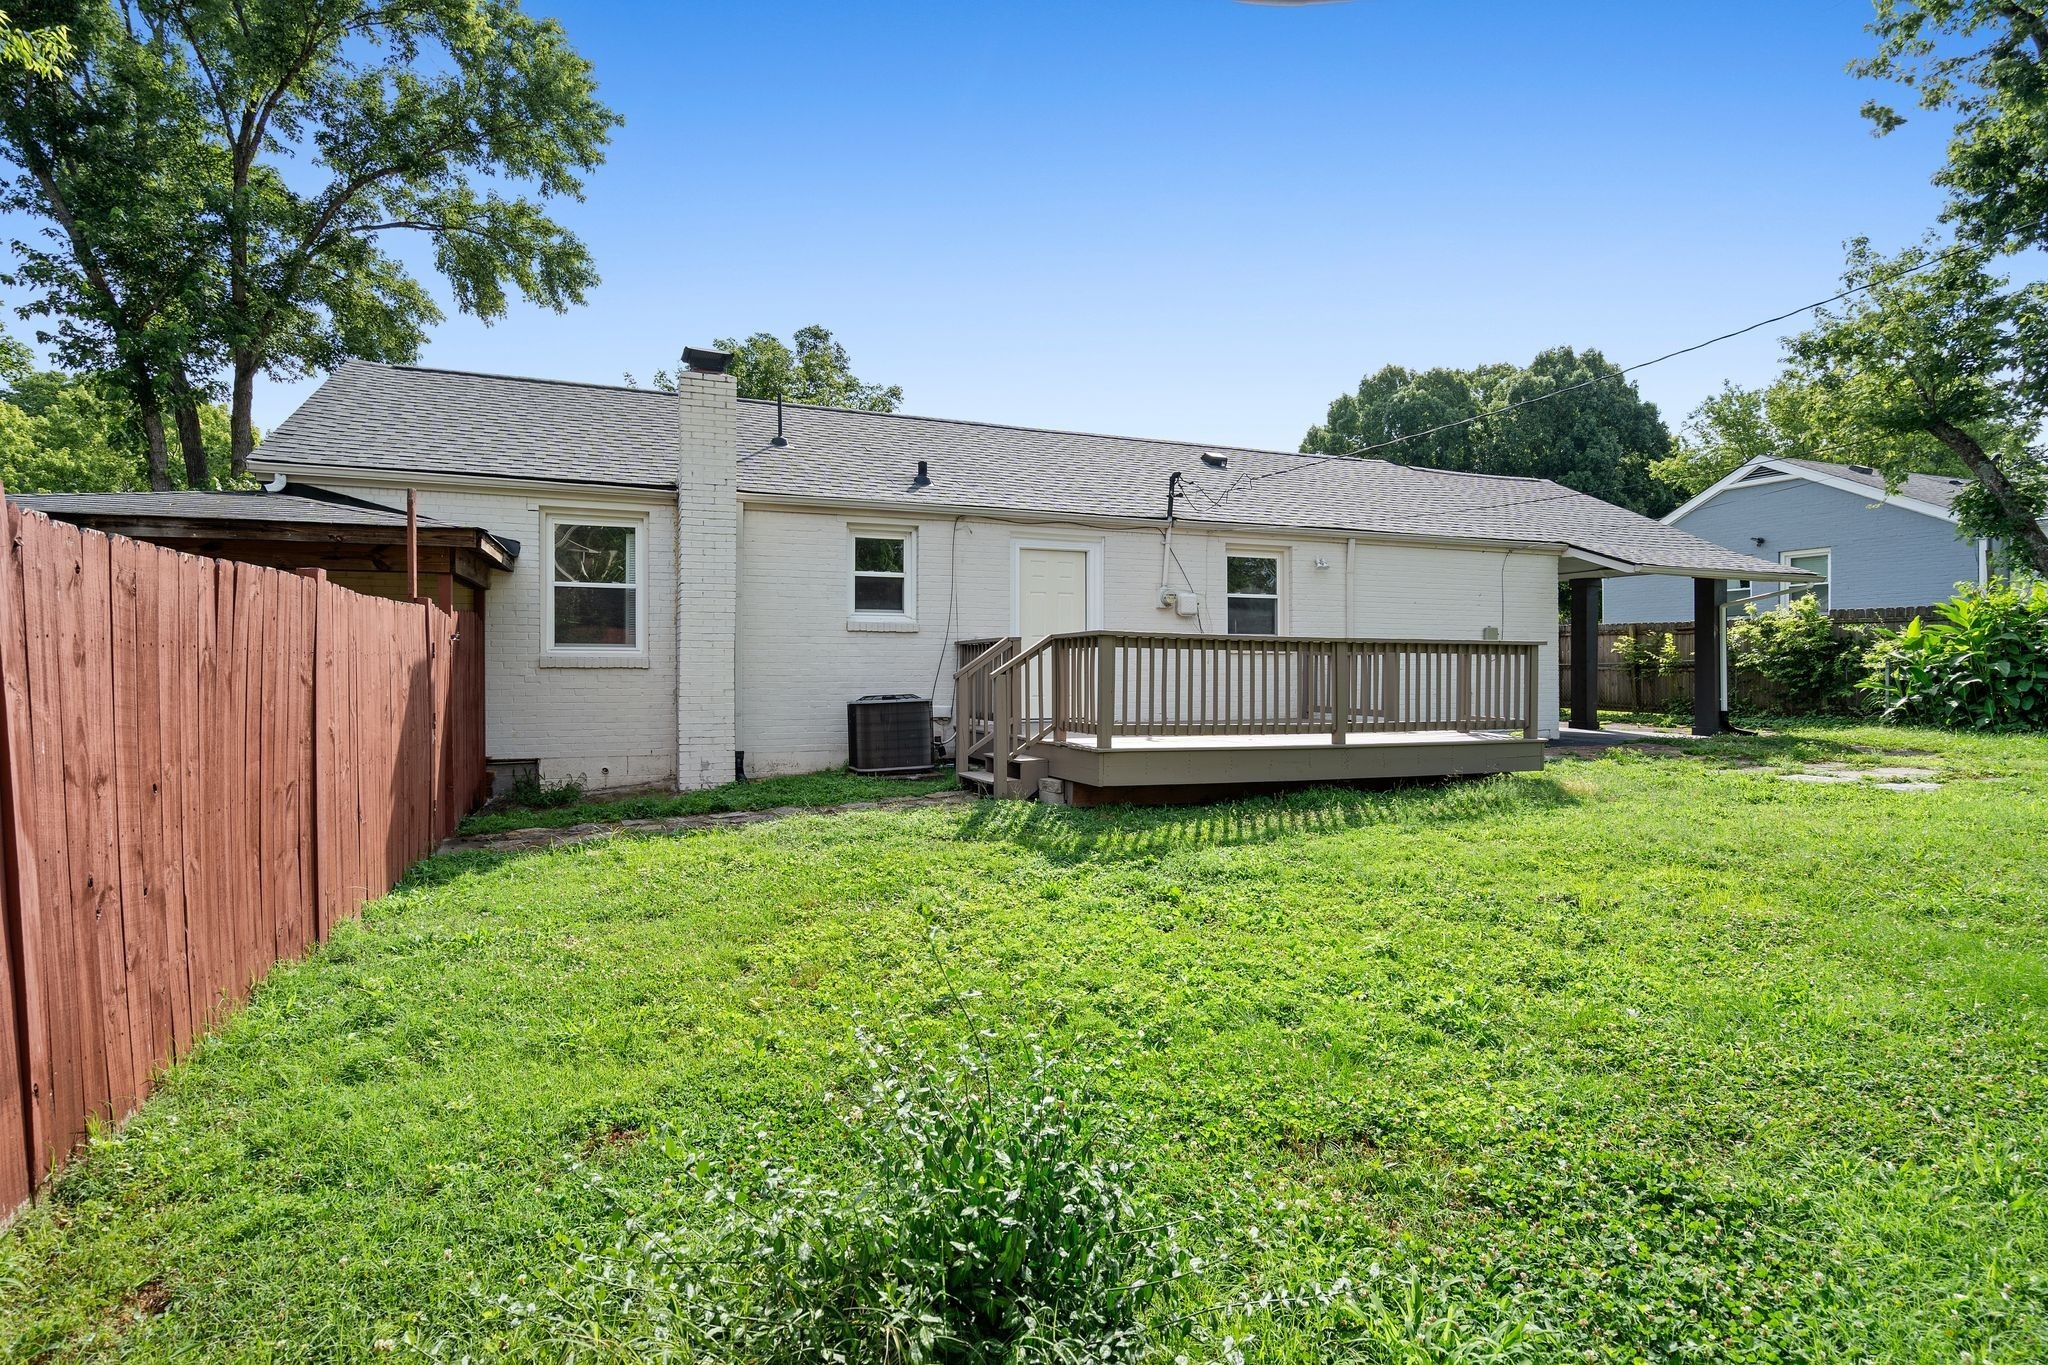
Rear of a white brick house with a raised deck, broad lawn, and wooden privacy fence.
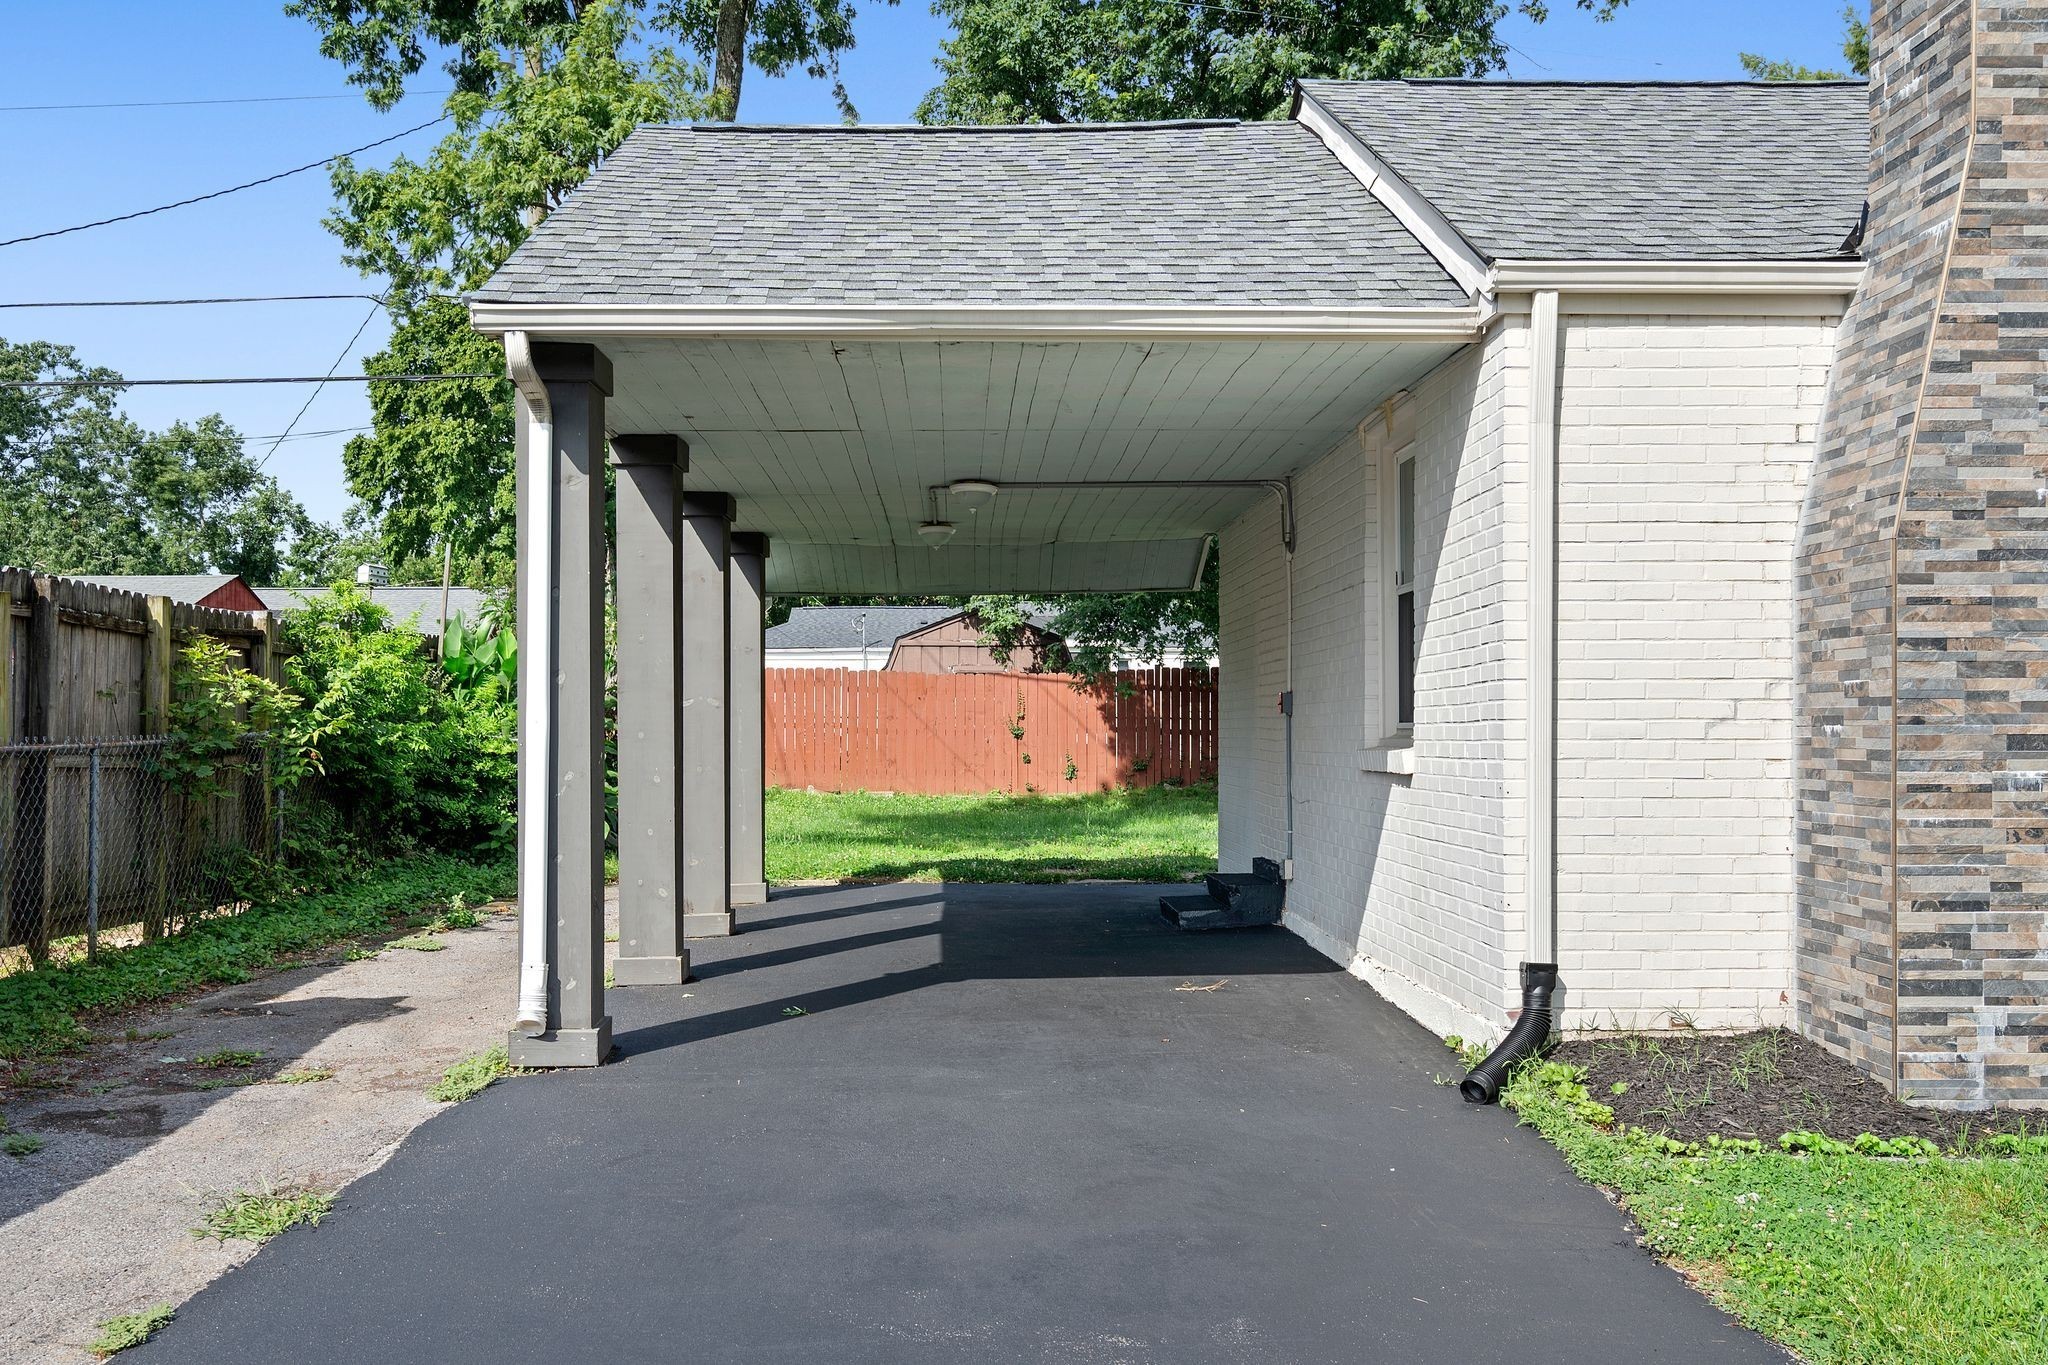
Covered carport and paved driveway beside a white brick house, with a fenced backyard.
See all photos
Single-story white house with a stone chimney, centered entry, and front lawn.
Sia Glafkides

246 Barker Rd

$469,900 246 Barker Rd, Nashville, TN 37214
Welcome to Donelson Hills! Donelson continues to stand out for its convenience, character, and easy access to the heart of Nashville. Enjoy the charm of an established neighborhood, a large usable backyard, and everyday favorites just minutes away, all while remaining close to Downtown Nashville and BNA.

This home is truly move-in ready, thoughtfully cared for and ready to enjoy from day one. A brand-new roof with warranty? It's got it. Inside, refinished original hardwoods and fresh paint complement the open layout, while the kitchen offers an island for casual gathering and everyday living. The oversized primary suite creates a retreat of its own, complete with a fireplace and a beautifully finished bath featuring thoughtful tile selections, an updated vanity and lighting with a generous walk-in shower.

Outside, the large, flat backyard offers plenty of room for entertaining, gardening, or letting the dog run, along with a dedicated dog run area, stained patio, covered rear carport, and storage shed. The separately accessed basement adds even more versatility for additional storage, a creative studio, home office, gym, guest space, or secondary living area.

Some of Donelson's favorite local spots are just minutes away, including TennFold, McNamara's Irish Pub, Nectar, Edley's BBQ, Party Fowl, Sunflower Bakehouse, Keke's Breakfast Cafe, and Publix. Two Rivers Park and the Greenway Trail are also nearby, adding even more to the lifestyle and convenience this location offers.

Move-in ready, thoughtfully improved, and set on a spacious lot in one of Nashville's most convenient established neighborhoods, this home is ready for its next owner.

Buyer may qualify for a lender credit through a participating lender, subject to eligibility requirements. Contact listing agent for additional details. Schedule your private showing today! Buyer/Buyer's Agent to verify all pertinent information.
  • For Sale
    Status
  • 5
    Bedrooms
  • 3
    Bathrooms
  • 1955
    Year Built
  • 1,644 Sq.Ft.
    Living Area

Features & Amenities

Area & Lot

  • Status: For Sale
  • Living Space: 1,644 Sq.Ft.
  • Total Area: 1,644 Sq.Ft.
  • Lot Size: 0.26 Acres
  • MLS® ID: 3632414
  • Type: Residential
  • Year Built: 1955
  • Architecture Styles: Ranch
  • Elementary School:Pennington Elementary
  • Middle School: Two Rivers Middle
  • High School: McGavock Comp High School

Interior

  • Total Bedrooms: 5
  • Total Bathrooms: 3
  • Full Bathrooms: 3
  • Laundry Room: Electric Dryer Hookup, Washer Hookup
  • Flooring: Wood, Tile
  • Appliances: Built-In Electric Oven, Built-In Electric Range, Dishwasher, Disposal, Refrigerator
  • Other Interior Features: Ceiling Fan(s), Walk-In Closet(s), Kitchen Island

Exterior & Building

  • Stories: 2
  • Water Source: Public
  • Utilities: Electricity Available, Water Available
  • Roof: Shingle
  • Lot Features: Level
  • Parking: Attached, Driveway, Paved
  • Heat Type: Electric
  • Air Conditioning: Central Air, Electric
  • Sewer: Public Sewer

Financial

  • Sales Price: $469,900
  • Real Estate Tax: $2,903/yr

246 Barker Rd

Courtesy of Adrianna Morehouse

Work With Sia

Sia understands that a home is the single largest investment a person makes in a lifetime, and she is devoted to helping both buyers and sellers make the most of that investment.
Contact