Leave a Message

Thank you for your message. We will be in touch with you shortly.

See all photos
Sia Glafkides

Spacious Skyline Forest Living

$2,795,000 400 Dry Creek Road, Monterey, CA 93940

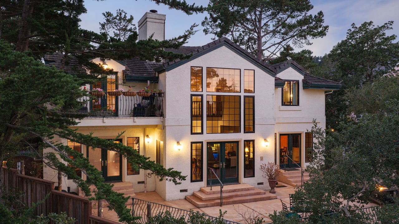
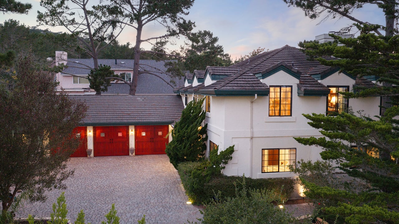
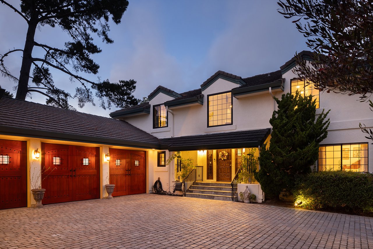
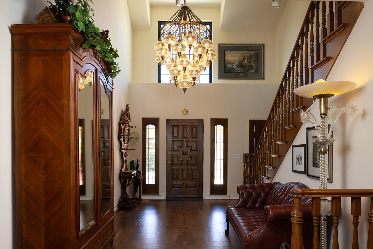
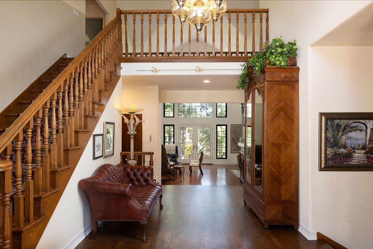
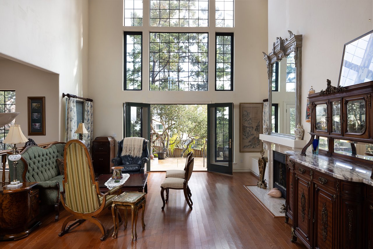
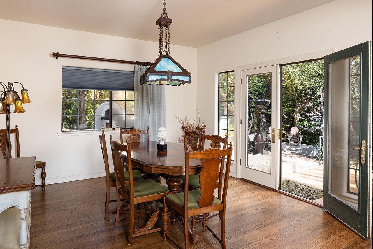
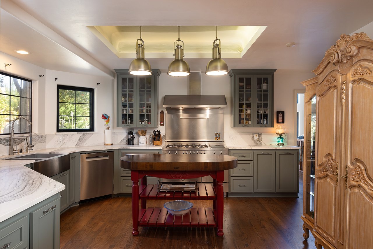
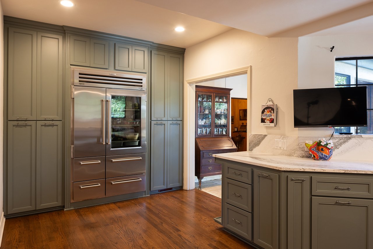
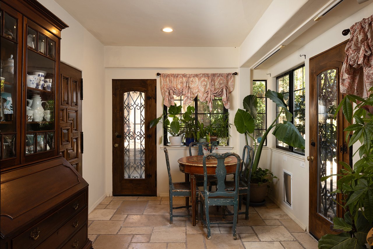
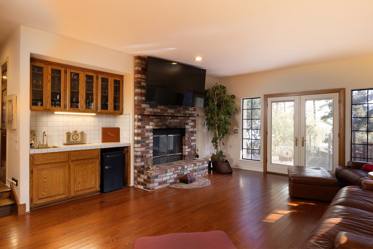
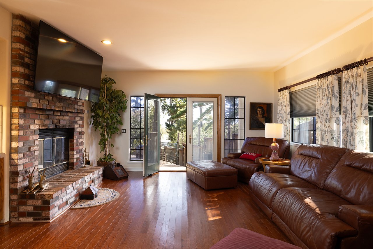
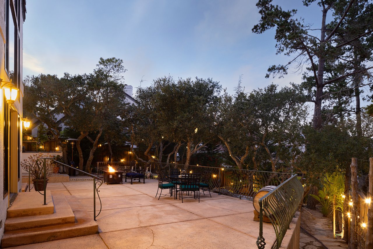
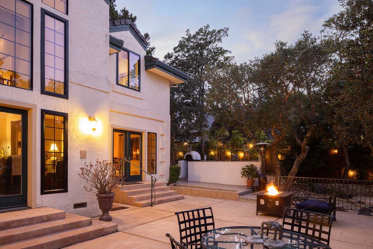
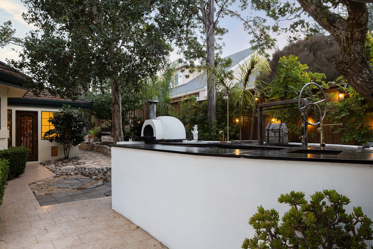
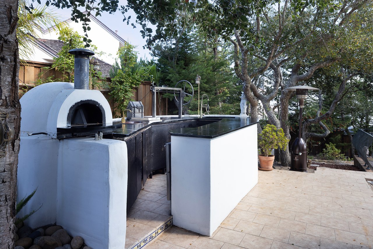
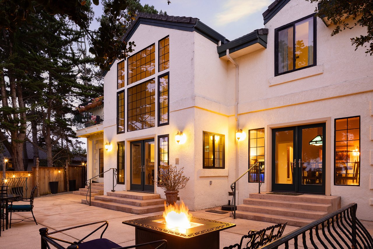
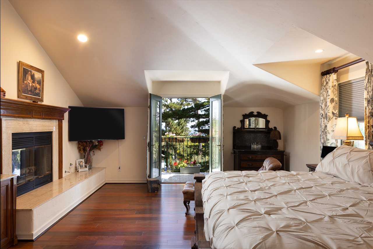
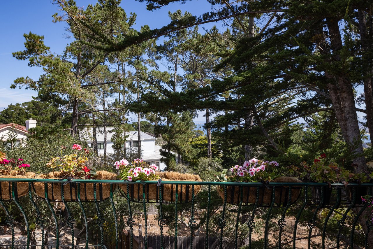
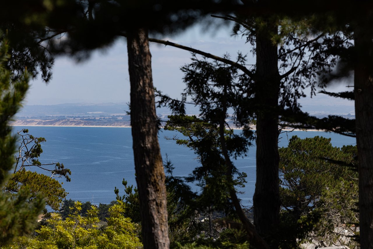
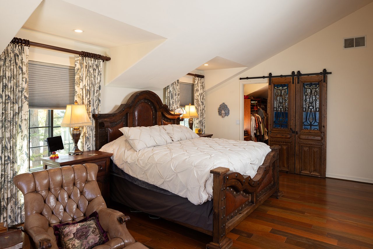
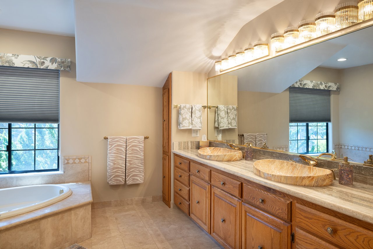
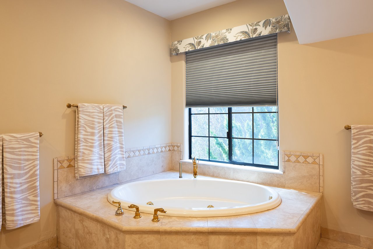
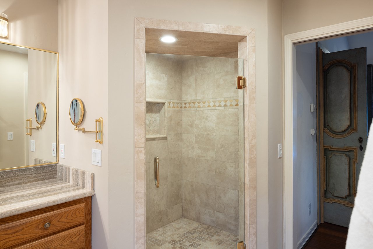
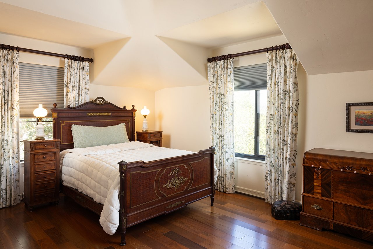
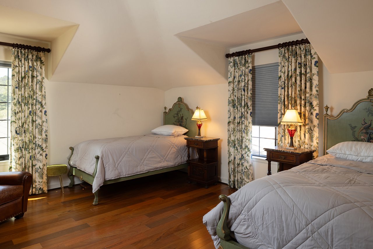
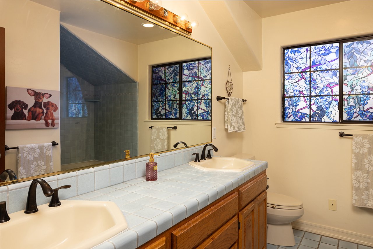
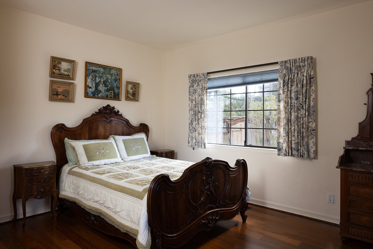
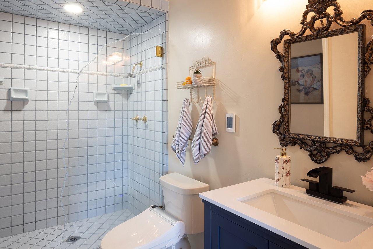
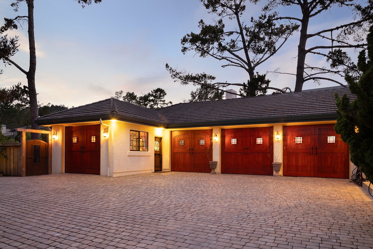



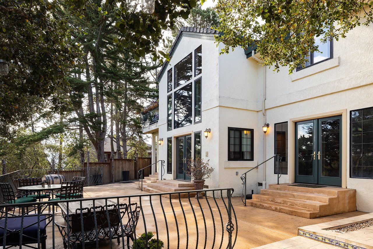
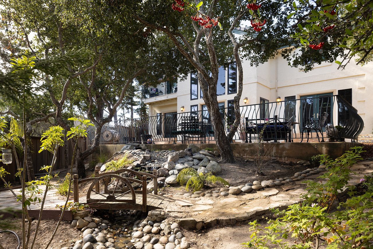
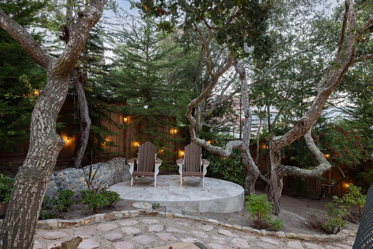
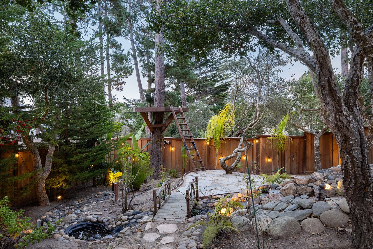
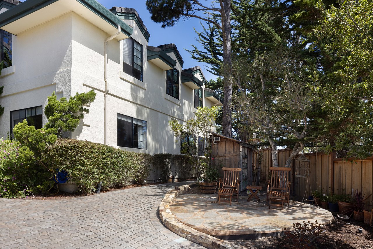
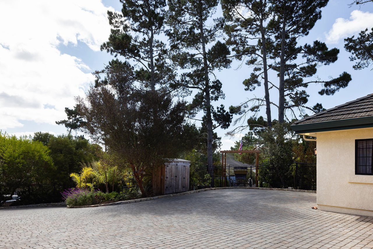
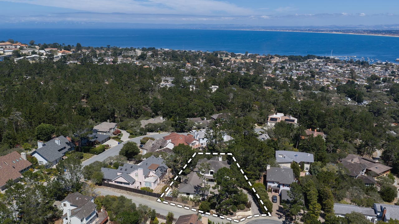
Set on a private cul-de-sac in Skyline Forest’s sunny Huckleberry Ridge community, this recently updated 4-bedroom, 3.5-bath home offers 3,736 sq ft on 0.34 acres. A dramatic foyer leads to a formal living room with soaring ceilings, a family room with a wet bar, and a remodeled gourmet kitchen with custom cabinetry, quartz countertops, and a breakfast nook. Hardwood flooring extends through much of the home, complemented by updated baths, custom doors, and thoughtful architectural details. The spacious primary suite includes a fireplace, private lounge, balcony with peeks of the ocean, a walk-in closet, and a large bathroom with a jetted tub and heated towel rack. A downstairs suite provides flexible accommodations for guests or multigenerational living. Outside, an expansive patio and a full outdoor kitchen with a pizza oven and Santa Maria-style grill create an inviting setting for entertaining. Mature landscaping, stone steps, a waterfall, and a wooden footbridge enhance the gated and fenced grounds. The five-car garage includes a three-car bay and finished two-car tandem area suited for a gym, office, hobbies, storage, or a vintage car collection. This beautiful property offers easy access to the Monterey Peninsula’s beaches, golf, dining, shopping, and recreation.


2.5% Buyers Brokerage Compensation | Brokerage Compensation not binding unless confirmed by separate agreement among applicable parties.

  • For Sale
    Status
  • 4
    Bedrooms
  • 3.5
    Bathrooms
  • 1989
    Year Built
  • 3,736 Sq.Ft.
    Living Area

Features & Amenities

Area & Lot

  • Status: For Sale
  • Living Space: 3,736 Sq.Ft.
  • Lot Size: 15,246 Sq.Ft.
  • Type: Residential
  • Year Built: 1989
  • School District: Monterey Peninsula

Interior

  • Total Bedrooms: 4
  • Total Bathrooms: 3.5
  • Full Bathrooms: 3
  • Half Bathrooms: 1
  • Kitchen: Remodeled kitchen, new cabinetry, quartz countertops, refinished wood flooring, three-filter kitchen water purification system
  • Flooring: Hardwood
  • Fireplace: 4
  • Other Interior Features: Numerous interior improvements:, new hardwood flooring, upgraded fixtures, finishes and custom details, custom closet doors in primary suite, custom interior doors sourced from Italy and Monaco, blinds and shades installed throughout

Exterior & Building

  • Stories: 2
  • Garage Space: 5-car, metal cabinetry, epoxy flooring, and granite countertops
  • Utilities: 26-kilowatt generator
  • Roof: Slate tile
  • Heat Type: Forced air
  • Security Features: Security camera system with audio coverage throughout the property, Sentinel lighting installed at the front gates
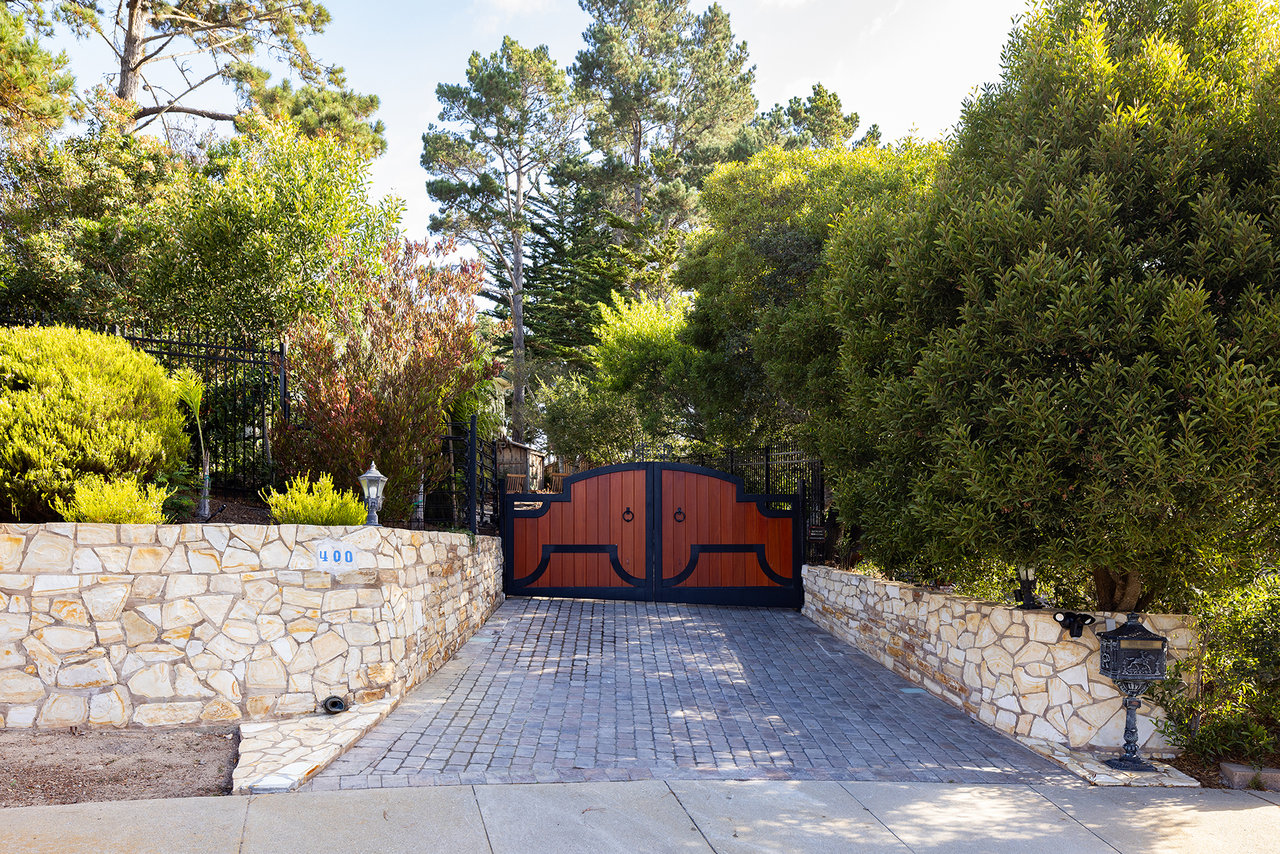
  • Other Exterior Features: Gated entry: six-foot double entry gates, custom iron fencing with both new and antique panels, outdoor kitchen with commercial dishwasher, pizza oven, refrigerator and Santa Maria-style grill, extensively landscaping in both front and rear yards, waterfall and stone steps in landscape design, extensive plantings of mature trees and shrubs, automated irrigation system, landscape and driveway lighting, cement parking pad in the rear yard, redwood good-neighbor fencing

Financial

  • Sales Price: $2,795,000
View Virtual Tour
Property Insight

“Sunny Skyline Forest living with generous interiors, beautifully landscaped grounds, and exceptional garage and flex space.”

Spacious Skyline Forest Living

Courtesy of Tim Allen

Work With Sia

Sia understands that a home is the single largest investment a person makes in a lifetime, and she is devoted to helping both buyers and sellers make the most of that investment.
Contact
