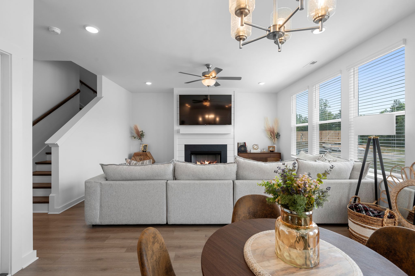
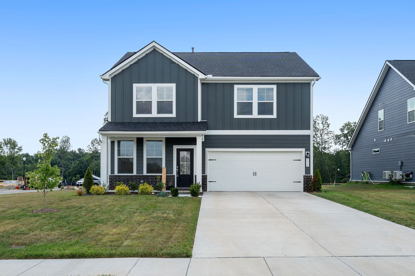
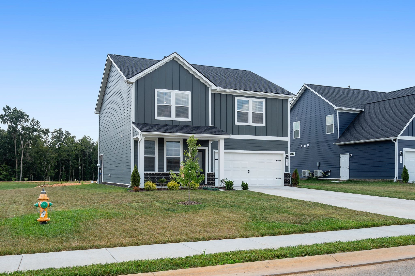
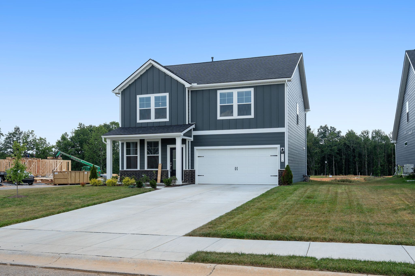
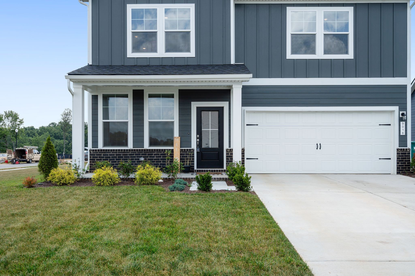
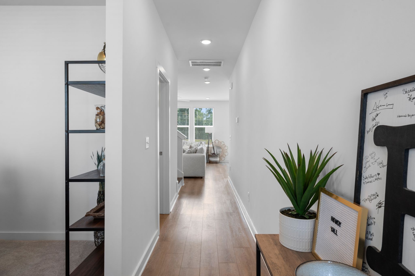
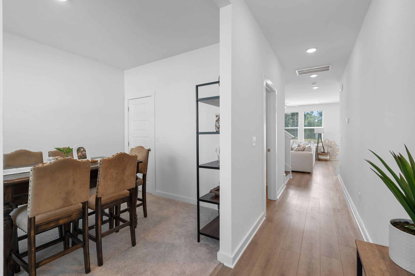
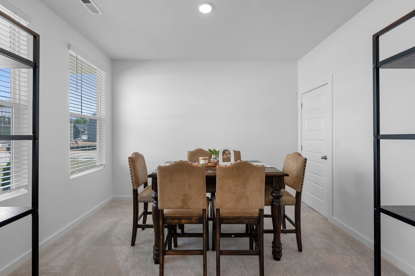
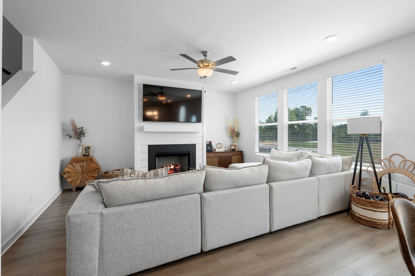
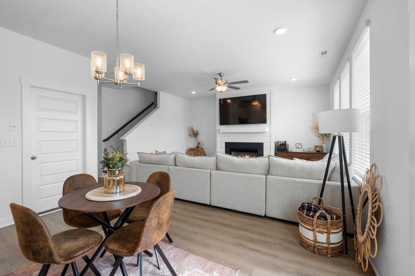
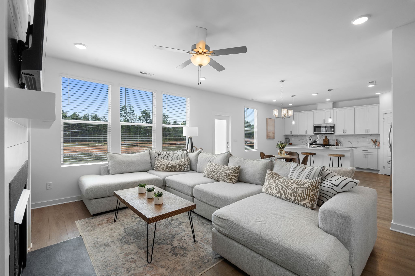
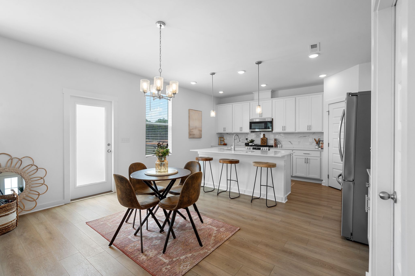
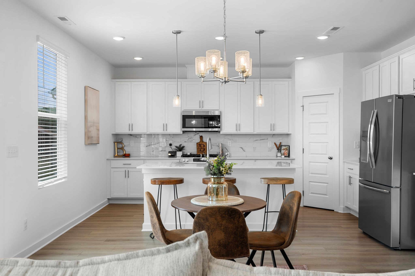
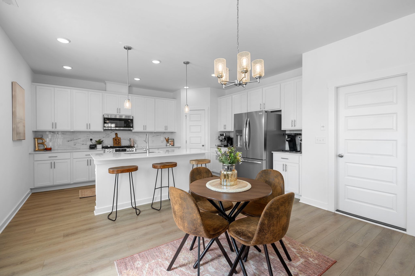
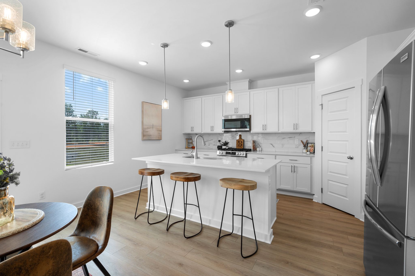
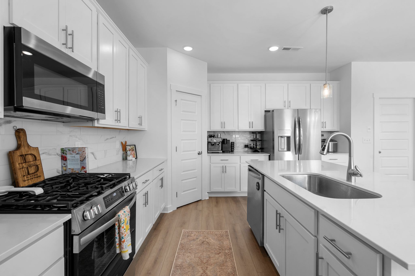
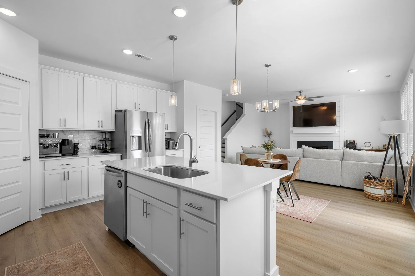
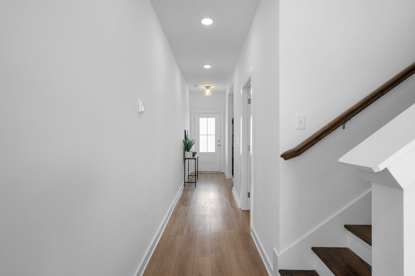
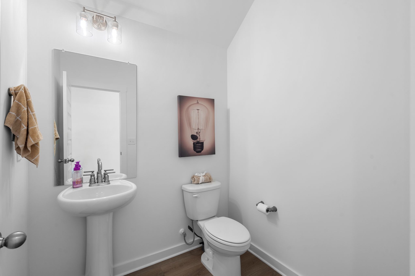
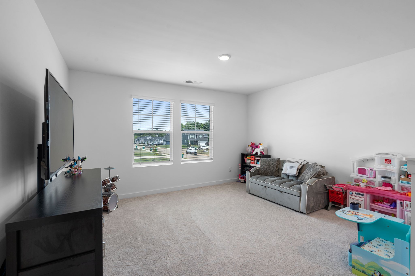
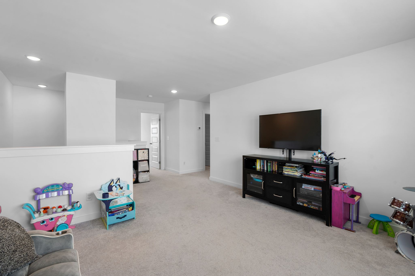
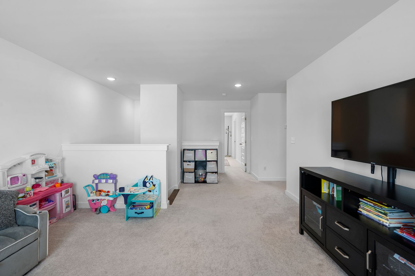
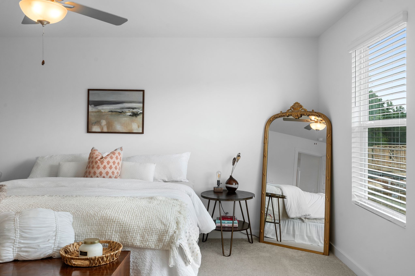
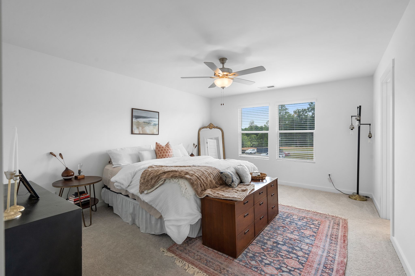
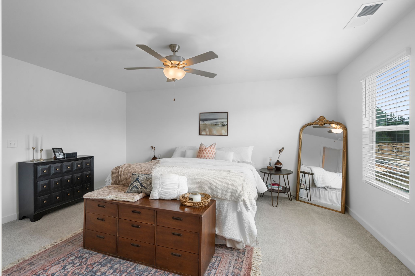
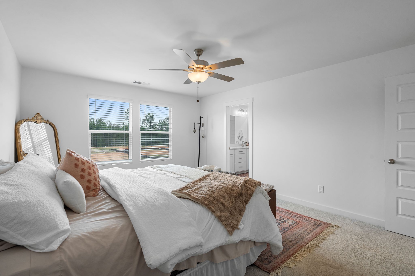
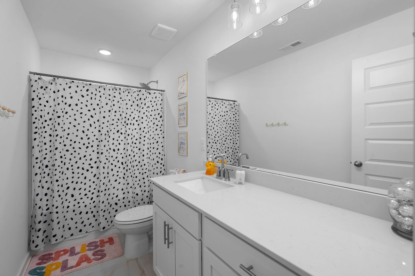
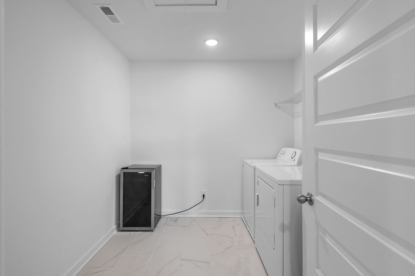
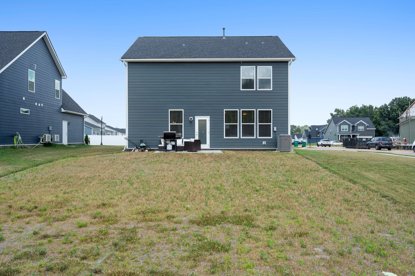
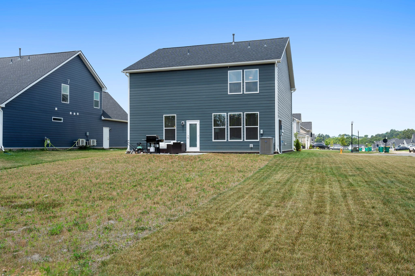
Enjoy all the benefits of new construction without the wait in this move-in-ready home. Built just 7 months ago, this stunning Calista Farms home sits on an oversized corner homesite and offers 3 bedrooms, 2.5 bathrooms, a private office, spacious loft, and thoughtful upgrades throughout. Step inside to an open-concept layout featuring a beautiful shiplap gas fireplace, spacious living area, and a chef-inspired kitchen with 42" white soft-close cabinetry, quartz countertops, upgraded tile backsplash, stainless appliances, gas range, oversized island with seating, and walk-in pantry.
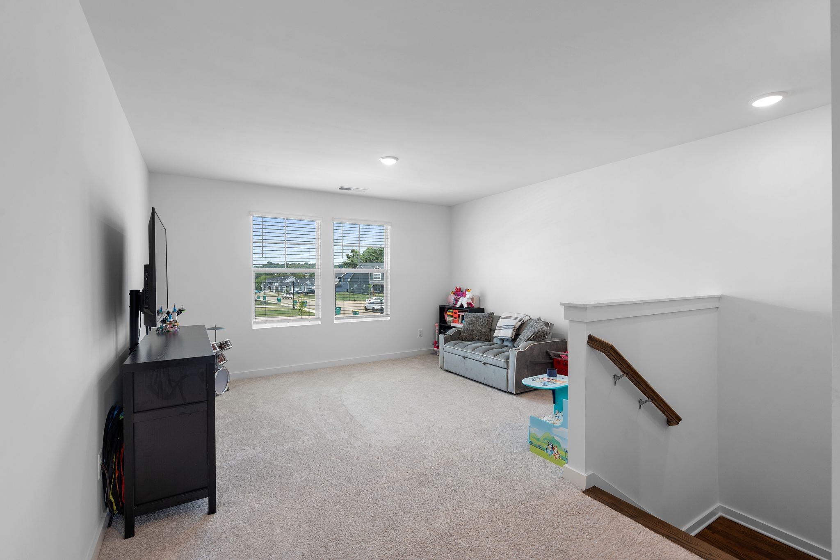
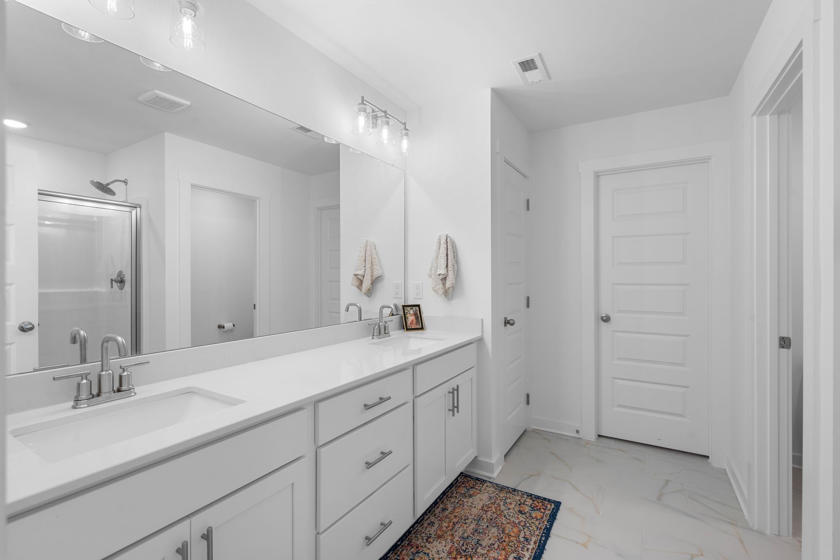
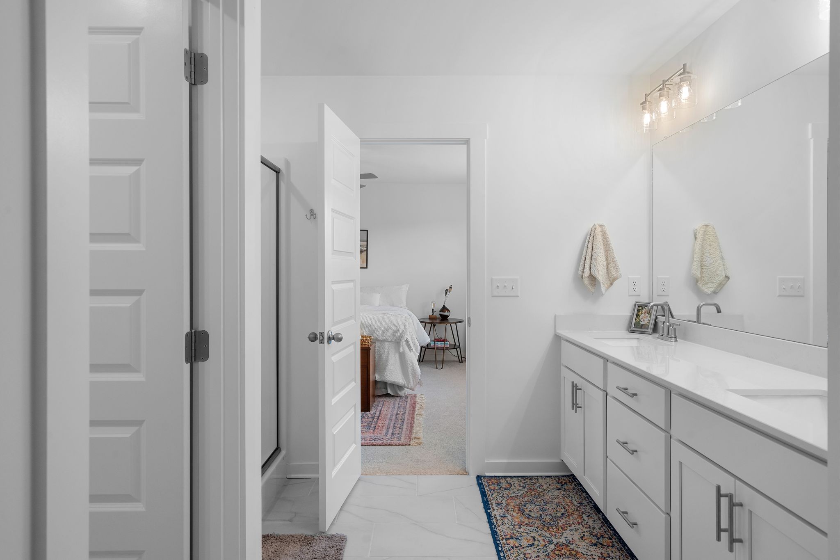
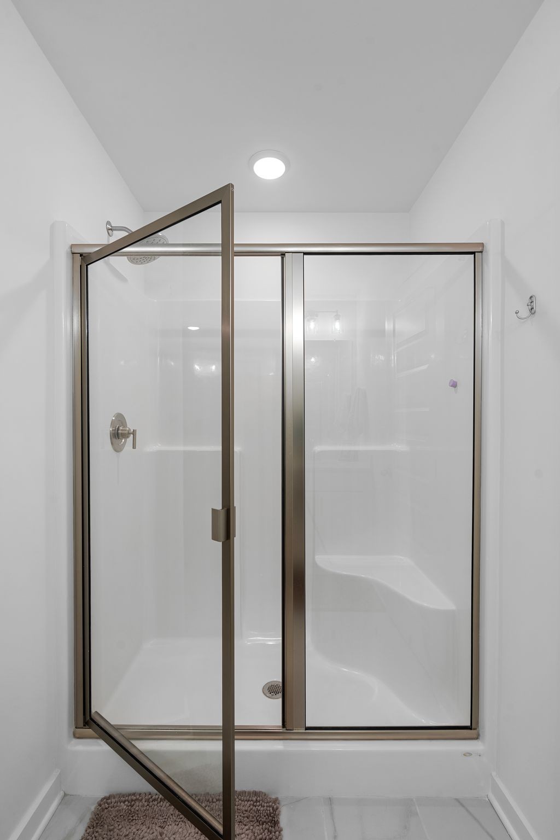
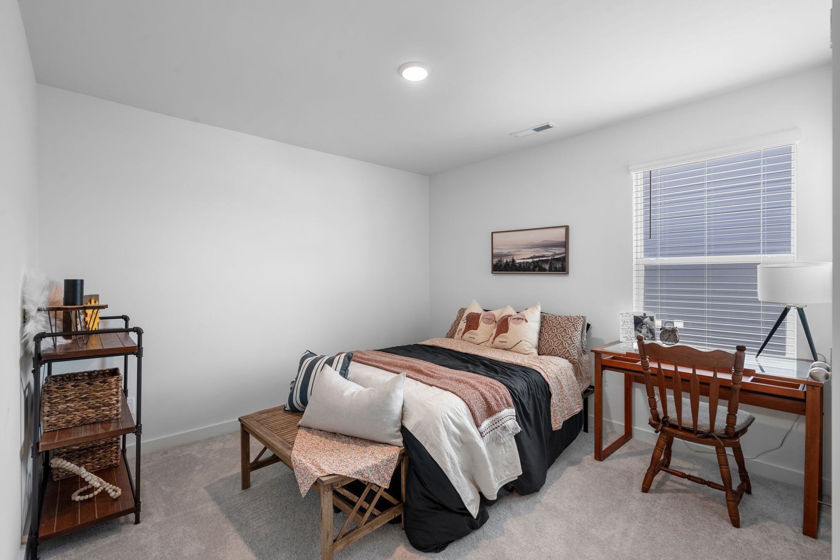
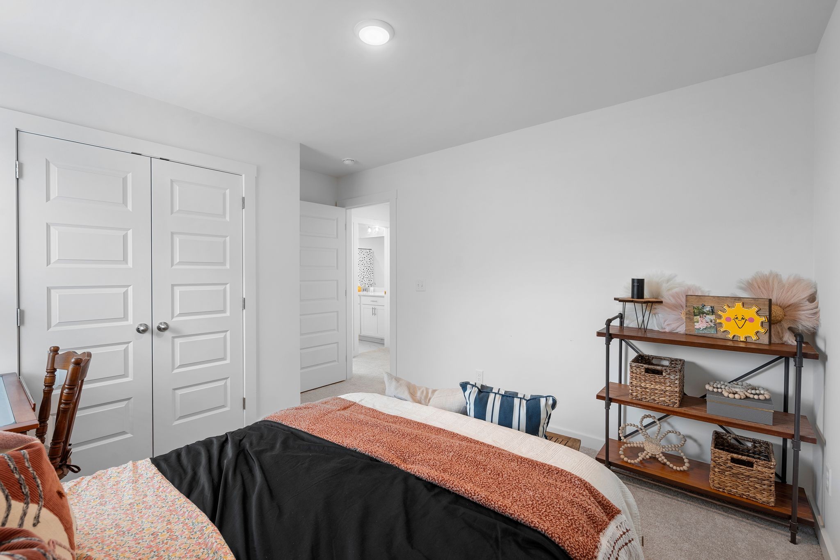
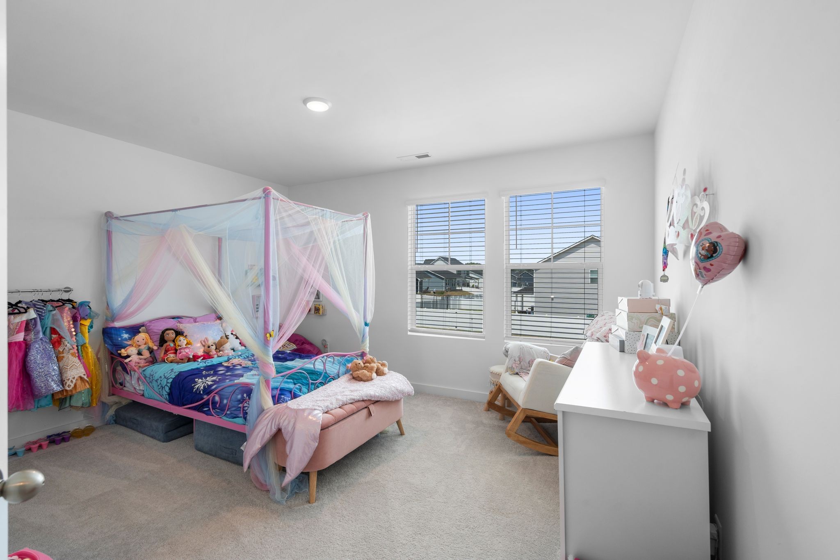
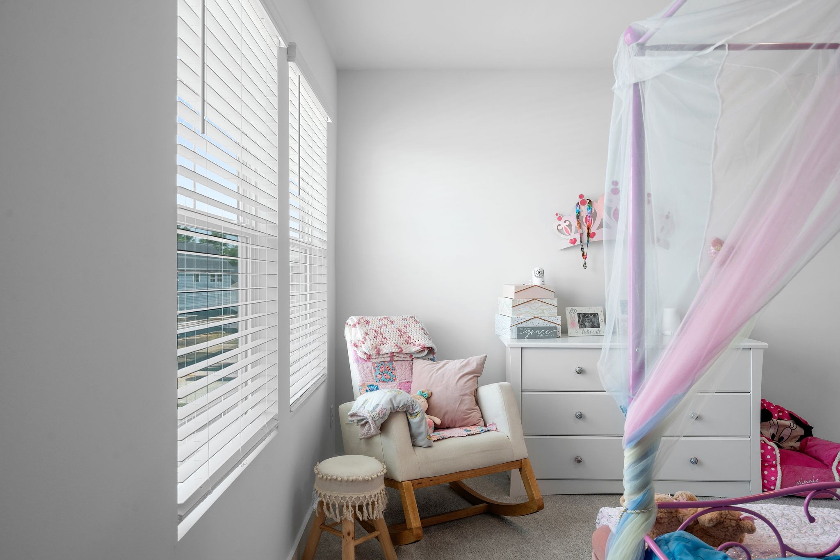
Tucked away from the main living area, the office provides the perfect work-from-home space. Upstairs, enjoy an additional loft ideal for entertaining, movie nights, or a playroom. The oversized owner's suite features dual quartz vanities, a walk-in shower, and an impressive walk-in closet nearly the size of an additional bedroom. Spacious secondary bedrooms offer comfort and flexibility.
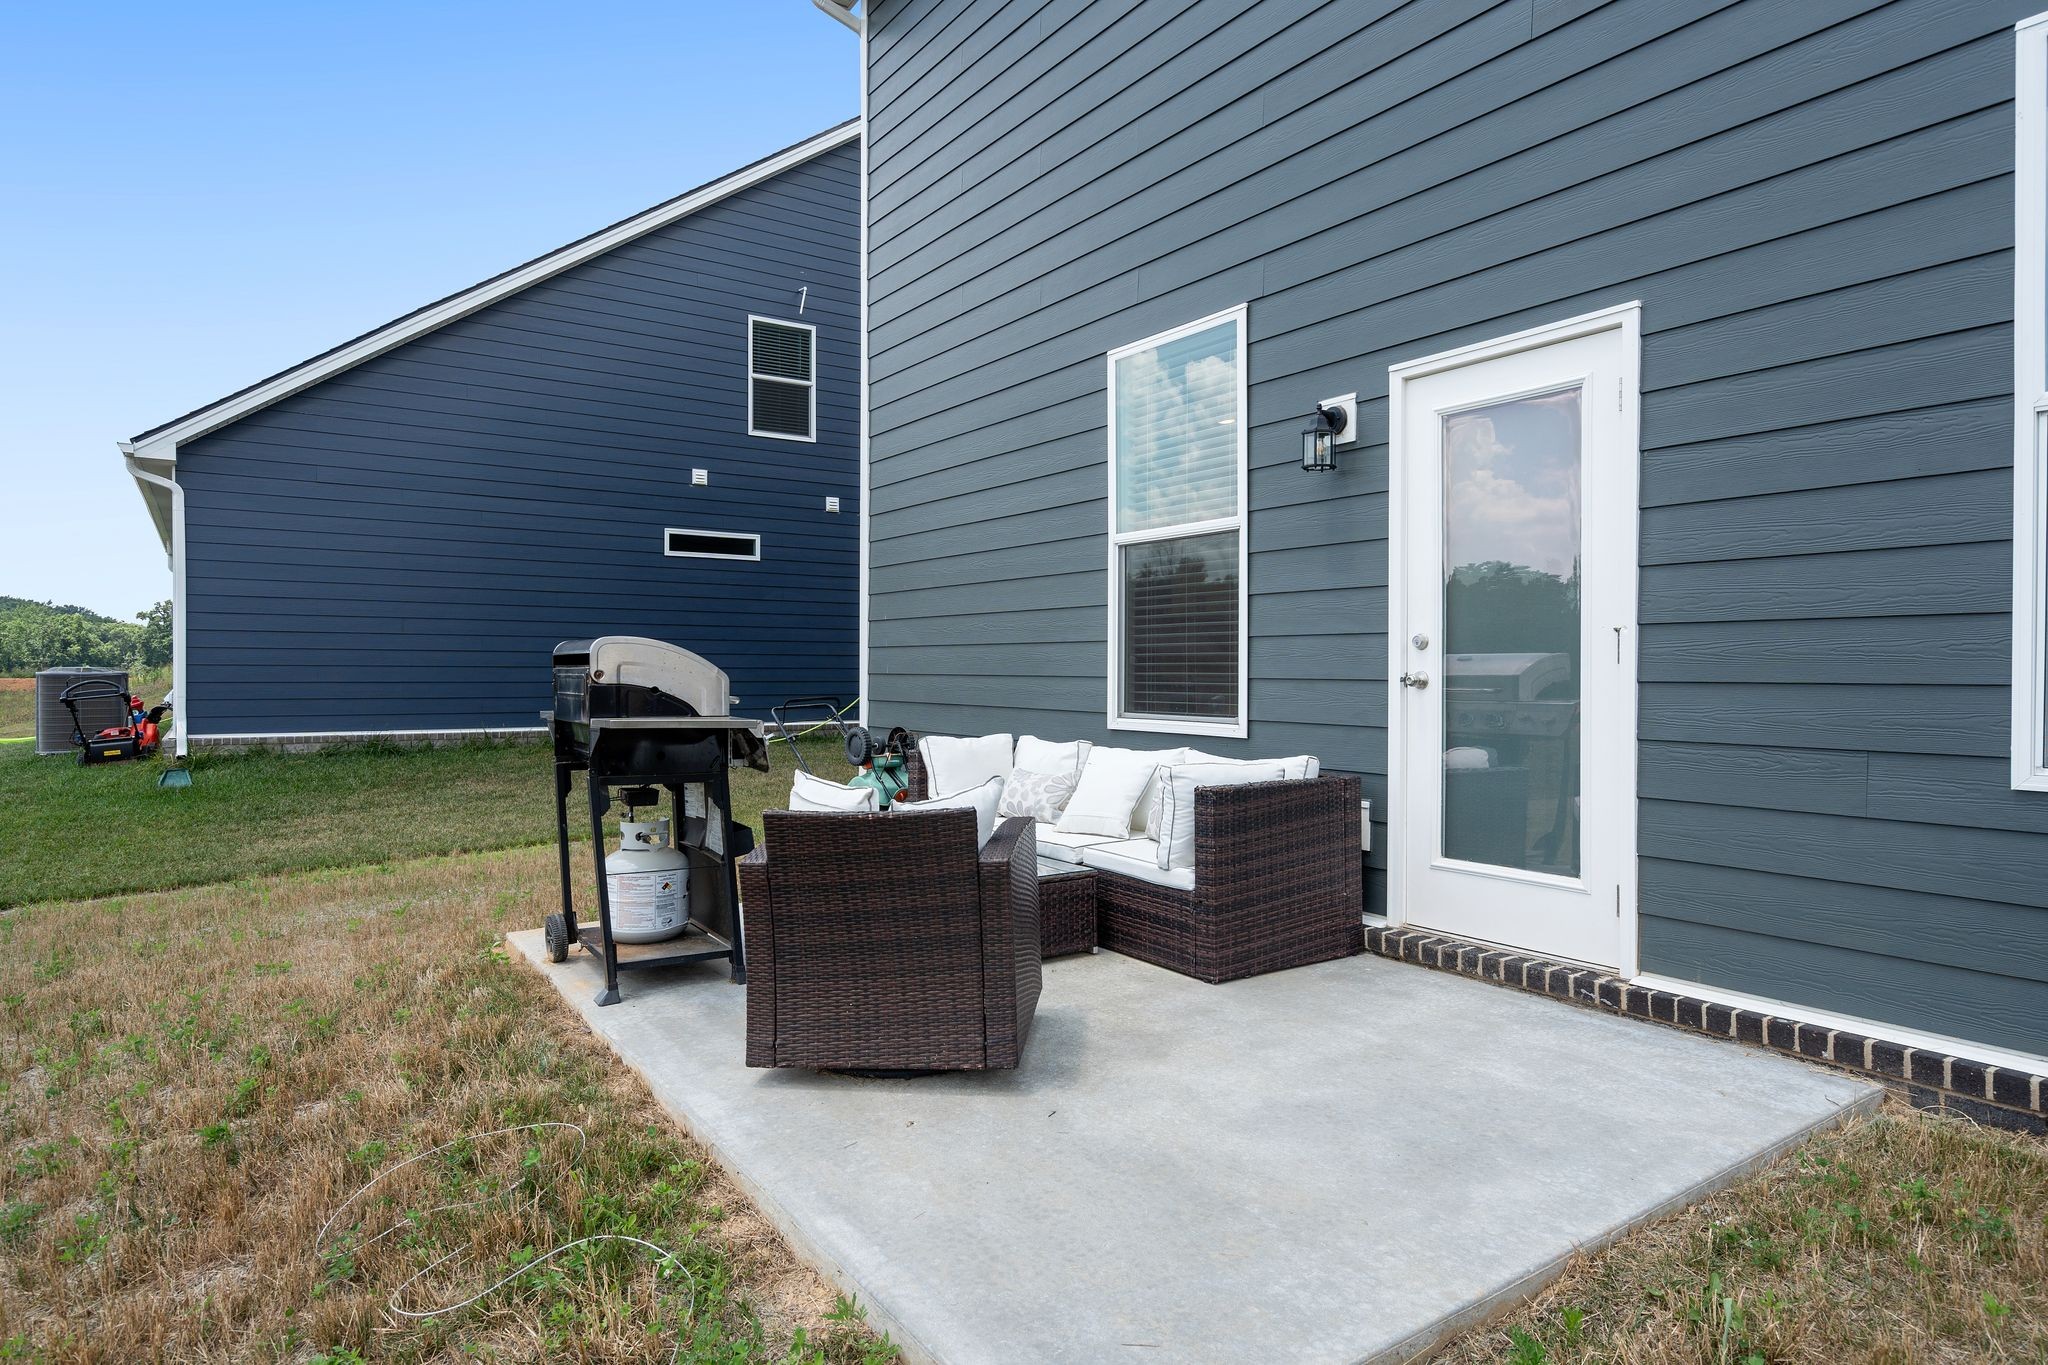
Enjoy outdoor living from your patio and one of the community's premier corner lots. Conveniently located minutes from I-65, Kroger, Publix, Walmart, parks, restaurants, shopping, and medical centers -- all while being less than 30 minutes to Downtown Nashville, BNA, Nissan Stadium, Bridgestone Arena, the Grand Ole Opry, and more!
Buyer may also qualify for up to a lender credit through Austin McDaniel with Churchill Mortgage. Schedule your private showing today!
Buyer and buyer's agent to verify all pertinent information deemed important.
Sia understands that a home is the single largest investment a person makes in a lifetime, and she is devoted to helping both buyers and sellers make the most of that investment.